Welcome to your future home in Granger! This charming one-owner ranch home offers comfortable living in a desirable neighborhood. Boasting three bedrooms and 2 baths, Step inside to discover a delightful four seasons sunroom, perfect for enjoying the changing seasons year-round. The full basement is partially finished which provides additional living space, offering endless possibilities. Never worry about power outages with the included generator, providing peace of mind during inclement weather. The two-car garage and shed offer ample storage space for all your belongings. Embrace outdoor living with an inground pool (condition not warranted), promising endless summer fun and relaxation. An irrigation system ensures your lawn stays lush and green all season long. Situated on a generous lot sized 100x180, this property offers plenty of space for outdoor activities and entertaining. The fenced yard provides security for pets to play freely. Enjoy the convenience of vinyl windows, ensuring energy efficiency and easy maintenance. Plus, benefit from the proximity to Prairie Vista Elementary, making school drop-offs and pickups a breeze. Don't miss out on the opportunity to make this house your home. Schedule a showing today and experience all that this Granger gem has to offer!
Closed
$230,000
15278 Kerlin Dr, Granger, IN 46530
3beds
2,005sqft
Single Family Residence
Built in 1967
0.41 Acres Lot
$289,200 Zestimate®
$--/sqft
$2,406 Estimated rent
Home value
$289,200
$272,000 - $309,000
$2,406/mo
Zestimate® history
Owner options
List your home for rent
$2,406/mo
Rent Zestimate®
Find your next renter with Zillow Rental Manager. Plus, with online applications, you can quickly screen prospective tenants – for free.
$2,406/mo
Rent Zestimate®
Refinance and save
$1,149/mo
Est. payment
Refinancing to a lower rate could help reduce your monthly payments and save thousands over the life of the loan.
$1,149/mo
Est. payment
Explore your selling options
Work with a Zillow partner agent
Leverage their expertise and Zillow's premium Showcase listings to get your home seen by more buyers.
Get startedList with your own agent
Get your home in front of millions of buyers by listing it on Zillow.
Learn how to do itSell it yourself
Take full control of how buyers see your home on Zillow by listing For Sale by Owner (FSBO).
List your homeWhat's special
Inground poolVinyl windowsFenced yard
Zillow last checked:
Listing updated:
Listed by:
Jill Robinson Office:574-314-6000,
Century 21 Circle
Bought with:
Tumpa Akther, RB19000907
Coldwell Banker Real Estate Group
Source: IRMLS,MLS#: 202403769
Facts & features
Interior
Bedrooms & bathrooms
- Bedrooms: 3
- Bathrooms: 2
- Full bathrooms: 2
- Main level bedrooms: 3
Bedroom 1
- Level: Main
Bedroom 2
- Level: Main
Dining room
- Level: Main
- Area: 108
- Dimensions: 12 x 9
Family room
- Level: Lower
- Area: 663
- Dimensions: 39 x 17
Kitchen
- Level: Main
- Area: 192
- Dimensions: 12 x 16
Living room
- Level: Main
- Area: 361
- Dimensions: 19 x 19
Heating
- Natural Gas, Forced Air
Cooling
- Central Air
Appliances
- Included: Microwave, Refrigerator, Washer, Dryer-Gas, Gas Oven, Gas Range, Gas Water Heater, Water Softener Owned
Features
- Bar, Ceiling Fan(s), Laminate Counters, Eat-in Kitchen, Stand Up Shower, Tub/Shower Combination
- Flooring: Hardwood, Carpet, Tile
- Doors: Storm Door(s)
- Windows: Window Treatments
- Basement: Full,Partially Finished,Concrete,Sump Pump
- Has fireplace: No
- Fireplace features: None
Interior area
- Total structure area: 2,521
- Total interior livable area: 2,005 sqft
- Finished area above ground: 1,342
- Finished area below ground: 663
Property
Parking
- Total spaces: 2
- Parking features: Attached, Garage Door Opener
- Attached garage spaces: 2
Features
- Levels: One
- Stories: 1
- Patio & porch: Patio, Porch Florida
- Exterior features: Irrigation System
- Pool features: In Ground
- Fencing: Chain Link
Lot
- Size: 0.41 Acres
- Dimensions: 100X180
- Features: Level, Rural Subdivision, Landscaped
Details
- Additional structures: Shed
- Parcel number: 710422252008.000011
- Other equipment: Generator, Generator-Whole House, Pool Equipment, Sump Pump
Construction
Type & style
- Home type: SingleFamily
- Architectural style: Ranch
- Property subtype: Single Family Residence
Materials
- Vinyl Siding
- Roof: Asphalt
Condition
- New construction: No
- Year built: 1967
Utilities & green energy
- Sewer: Septic Tank
- Water: Well
- Utilities for property: Cable Available
Community & HOA
Community
- Features: Pool
- Subdivision: Dawn Manor
Location
- Region: Granger
Financial & listing details
- Tax assessed value: $243,300
- Annual tax amount: $1,663
- Date on market: 2/24/2024
- Listing terms: Cash,Conventional
Price history
| Date | Event | Price |
|---|---|---|
| 2/23/2024 | Sold | $230,000-7.6% |
Source:  IRMLS #202403769 Report a problem IRMLS #202403769 Report a problem | ||
| 2/13/2024 | Pending sale | $249,000 |
Source: IRMLS #202403769 Report a problem | ||
| 2/6/2024 | Listed for sale | $249,000 |
Source: IRMLS #202403769 Report a problem | ||
Public tax history
| Year | Property taxes | Tax assessment |
|---|---|---|
| 2025 | $1,647 -12.9% | $293,300 +29.3% |
| 2024 | $1,891 +1.5% | $226,900 -6.7% |
| 2023 | $1,863 -0.3% | $243,300 +10.9% |
| 2022 | $1,869 +69.3% | $219,300 +6.4% |
| 2021 | $1,104 +7.5% | $206,200 +38.7% |
| 2020 | $1,027 -5.9% | $148,700 +6.1% |
| 2019 | $1,092 +8.9% | $140,100 -3.6% |
| 2018 | $1,003 +2.3% | $145,300 +9.3% |
| 2017 | $980 -20.9% | $132,900 +1.1% |
| 2016 | $1,240 +62.2% | $131,400 +15.8% |
| 2014 | $765 -5.3% | $113,500 |
| 2013 | $807 -6.8% | $113,500 -6% |
| 2012 | $866 -3.8% | $120,800 -5.6% |
| 2011 | $900 +4.5% | $127,900 |
| 2010 | $861 -8.2% | $127,900 -0.9% |
| 2009 | $939 | $129,000 |
| 2007 | -- | $129,000 -36.2% |
| 2006 | $1,234 +13.4% | $202,200 |
| 2004 | $1,089 -17.6% | $202,200 -22.2% |
| 2003 | $1,321 | $260,010 +1249.3% |
| 2001 | -- | $19,270 |
Find assessor info on the county website
Neighborhood: 46530
Nearby homes
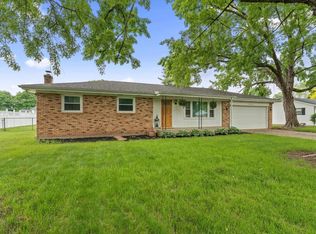
- $267,0053 bd2 ba1.2k sqft15258 Kerlin Dr, Granger, IN 46530Sold
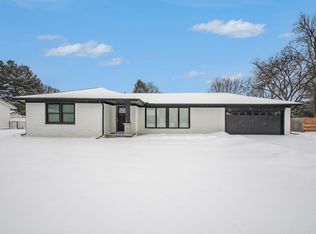
- $420,0004 bd3 ba2.5k sqft15298 Kerlin Dr, Granger, IN 46530Sold
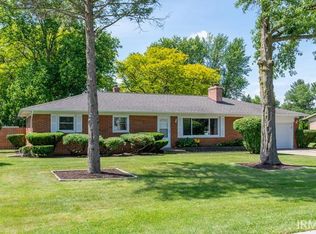
- $270,1003 bd2 ba1.2k sqft15238 Kerlin Dr, Granger, IN 46530Off Market
- $305,0003 bd2 ba2.3k sqft15318 Kerlin Dr, Granger, IN 46530Sold
- $268,1003 bd1 ba1.2k sqft15269 Kerlin Dr, Granger, IN 46530Off Market
- $300,1003 bd1 ba1.5k sqft15289 Kerlin Dr, Granger, IN 46530Off Market
- $331,4003 bd3 ba2k sqft15277 Montecito Dr, Granger, IN 46530Off Market
- $328,5004 bd1 ba1.9k sqft15255 Montecito Dr, Granger, IN 46530Off Market
Nearby schools
GreatSchools rating
- 9/10Prairie VistaGrades: K-5Distance: 0.3 mi
- 8/10Schmucker Middle SchoolGrades: 6-8Distance: 4.7 mi
- 10/10Penn High SchoolGrades: 9-12Distance: 4.8 mi
Schools provided by the listing agent
- Elementary: Prairie Vista
- Middle: Schmucker
- High: Penn
- District: Penn-Harris-Madison School Corp.
Source: IRMLS. This data may not be complete. We recommend contacting the local school district to confirm school assignments for this home.


Get pre-qualified for a loan
At Zillow Home Loans, we can pre-qualify you in as little as 5 minutes with no impact to your credit score.An equal housing lender. NMLS #10287.
Sell for more on Zillow
Get a Zillow Showcase℠ listing at no additional cost and you could sell for .
$289,200
2% more
+$5,784
With Zillow Showcase(estimated)
$294,984
- Indiana
- Saint Joseph County
- Granger
- 46530
- 15278 Kerlin Dr
Nearby cities
Nearby neighborhoods
Nearby zip codes
Other Granger Topics
