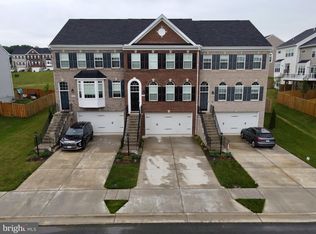
VA ASSUMPTION available for qualified buyers at 3.875% interest rate! - Welcome to GORGIOUSLY UPGRADED like-NEW home by Hylton Builders in 2022! This Luxury Brick Front End Unit 2 Car Garage Townhome with Carriage Style Garage Door and Concrete Driveway accommodating 4 cars offers everything you have been dreaming for your house: Step into the bright Foyer leads you to the light-filled open floor plan main level featuring beautifully finished living area with prime upgrades includes Gleaming Hardwood floors, Cozy Fireplace, Big Bay Window, Layered Crown Moldings, Wrought Rod Iron Railings on the Main and Upper Hallway - The Luxury Gourmet Kitchen includes 42” Sleek Cabinets, Huge Island w 4 seats, Double Ovens, Gas Cooktop, Range Hood, Quartz Countertops, Backsplash, **Additional Customized Cabinets and Countertops for the office, homework hub, or butler’s pantry in a sunny spacious breakfast nook!**, Glass French Doors lead you to the cozy rear deck for your morning coffee, BBQs, or evening rest – Huge Picture Frame End Unit Window provides extra natural lights and it leads you to 3 upper level bedrooms: Primary Suite offers a Stylish Fireplace, Spacious Walk-in Closet, Luxury En-suite bath with frameless glass door, dual vanity, and private toilet closet – Bedroom level Laundry Room - The finished lower level with a full bath offers you a huge versatile living space for relaxing and entertaining to be your private game room, movie room, gym, or cozy guest room- Just steps to the neighborhood playground and a few minutes to I-95 and VRE station, Conveniently Close to Potomac Mills and Stonebridge Towne Center for shopping centers and restaurants - Proximity to local amenities, commuter lots, Quantico, and Fort Belvoir.
Sold for $680,000
$680,000
15279 Ballerina Loop, Woodbridge, VA 22193
3beds
2,406sqft
Townhouse
Built in 2022
4,098 Square Feet Lot
$691,800 Zestimate®
$283/sqft
$2,892 Estimated rent
Home value
$691,800
$643,000 - $747,000
$2,892/mo
Zestimate® history
Owner options
List your home for rent
$2,892/mo
Rent Zestimate®
Find your next renter with Zillow Rental Manager. Plus, with online applications, you can quickly screen prospective tenants – for free.
$2,892/mo
Rent Zestimate®
Refinance and save
$4,261/mo
Est. payment
Refinancing to a lower rate could help reduce your monthly payments and save thousands over the life of the loan.
$4,261/mo
Est. payment
Explore your selling options
Work with a Zillow partner agent
Leverage their expertise and Zillow's premium Showcase listings to get your home seen by more buyers.
Get startedList with your own agent
Get your home in front of millions of buyers by listing it on Zillow.
Learn how to do itSell it yourself
Take full control of how buyers see your home on Zillow by listing For Sale by Owner (FSBO).
List your homeWhat's special
Cozy fireplaceFinished lower levelStylish fireplaceBedroom level laundry roomCarriage style garage doorOpen floor planLuxury brick front
Zillow last checked:
Listing updated:
Listed by:
Young Yim 571-215-9417,
CENTURY 21 New Millennium
Bought with:
Minh Lofaso
Keller Williams Realty/Lee Beaver & Assoc.
Source: Bright MLS,MLS#: VAPW2099188
Facts & features
Interior
Bedrooms & bathrooms
- Bedrooms: 3
- Bathrooms: 4
- Full bathrooms: 3
- 1/2 bathrooms: 1
- Main level bathrooms: 1
Rooms
- Room types: Living Room, Dining Room, Primary Bedroom, Bedroom 2, Bedroom 3, Kitchen, Family Room
Primary bedroom
- Features: Flooring - Carpet, Walk-In Closet(s), Window Treatments, Attic - Access Panel, Cathedral/Vaulted Ceiling, Fireplace - Electric
- Level: Upper
Bedroom 2
- Features: Flooring - Carpet, Cathedral/Vaulted Ceiling
- Level: Upper
Bedroom 3
- Features: Flooring - Carpet, Cathedral/Vaulted Ceiling
- Level: Upper
Dining room
- Features: Flooring - Luxury Vinyl Plank, Crown Molding, Countertop(s) - Quartz, Formal Dining Room
- Level: Main
Family room
- Features: Flooring - Luxury Vinyl Plank
- Level: Lower
Kitchen
- Features: Breakfast Bar, Breakfast Nook, Crown Molding, Flooring - Luxury Vinyl Plank, Recessed Lighting, Countertop(s) - Quartz, Pantry
- Level: Main
Living room
- Features: Flooring - Luxury Vinyl Plank, Crown Molding, Fireplace - Electric
- Level: Main
Heating
- Forced Air, Natural Gas
Cooling
- Central Air, Electric
Appliances
- Included: Gas Water Heater
Features
- Basement: Full,Connecting Stairway,Garage Access,Rear Entrance,Walk-Out Access
- Number of fireplaces: 1
Interior area
- Total structure area: 2,910
- Total interior livable area: 2,406 sqft
- Finished area above ground: 1,950
- Finished area below ground: 456
Property
Parking
- Total spaces: 2
- Parking features: Garage Faces Front, Garage Door Opener, Attached
- Attached garage spaces: 2
Accessibility
- Accessibility features: 2+ Access Exits, >84" Garage Door
Features
- Levels: Three
- Stories: 3
- Pool features: None
Lot
- Size: 4,098 Square Feet
Details
- Additional structures: Above Grade, Below Grade
- Parcel number: 8291312976
- Zoning: RPC
- Special conditions: Standard
Construction
Type & style
- Home type: Townhouse
- Architectural style: Colonial
- Property subtype: Townhouse
Materials
- Brick, Vinyl Siding
- Foundation: Concrete Perimeter
Condition
- New construction: No
- Year built: 2022
Utilities & green energy
- Sewer: Public Sewer
- Water: Public
Community & HOA
Community
- Subdivision: Brightwood Forest
HOA
- Has HOA: Yes
- Services included: Common Area Maintenance, Reserve Funds, Management, Snow Removal, Trash
- HOA fee: $89 monthly
- HOA name: TAYLOE RIDGE HOA
Location
- Region: Woodbridge
Financial & listing details
- Price per square foot: $283/sqft
- Tax assessed value: $600,900
- Annual tax amount: $6,029
- Date on market: 7/19/2025
- Listing agreement: Exclusive Right To Sell
- Ownership: Fee Simple
Price history
| Date | Event | Price |
|---|---|---|
| 9/19/2025 | Sold | $680,000$283/sqft |
Source:  Bright MLS #VAPW2099188 Report a problem Bright MLS #VAPW2099188 Report a problem | ||
| 8/22/2025 | Contingent | $680,000+1.5%$283/sqft |
Source: Bright MLS #VAPW2099188 Report a problem | ||
| 8/5/2025 | Price change | $670,000-1.2%$278/sqft |
Source: Bright MLS #VAPW2099188 Report a problem | ||
| 7/19/2025 | Listed for sale | $678,000+5.1%$282/sqft |
Source: Bright MLS #VAPW2099188 Report a problem | ||
| 8/19/2022 | Sold | $645,372$268/sqft |
Source: Public Record Report a problem | ||
Public tax history
| Year | Property taxes | Tax assessment |
|---|---|---|
| 2025 | -- | $600,900 +0.8% |
| 2024 | -- | $595,900 +3.9% |
| 2023 | -- | $573,600 +316.9% |
| 2022 | $1,524 +14.5% | $137,600 +23.9% |
| 2021 | $1,330 +163% | $111,100 +165.2% |
| 2020 | $506 +109.5% | $41,900 +4.8% |
| 2019 | $242 -47.5% | $40,000 +5% |
| 2018 | $460 +7.2% | $38,100 +4.1% |
| 2017 | $429 | $36,600 +1.9% |
| 2016 | $429 +6.8% | $35,900 +2.9% |
| 2015 | $402 | $34,900 |
Find assessor info on the county website
Neighborhood: Brightwood Forest
Nearby homes
- $625,0003 bd4 ba2.3k sqft15283 Ballerina Loop, Woodbridge, VA 22193Sold
- $648,3003 bd2 ba1.9k sqft15277 Ballerina Loop, Woodbridge, VA 22193Off Market
- $658,6003 bd2 ba1.9k sqft15285 Ballerina Loop, Woodbridge, VA 22193Off Market
- $622,4003 bd2 ba1.9k sqft15275 Ballerina Loop, Woodbridge, VA 22193Off Market
- $652,5003 bd2 ba1.9k sqft15273 Ballerina Loop, Woodbridge, VA 22193Off Market
- $659,9003 bd2 ba1.9k sqft15280 Ballerina Loop, Woodbridge, VA 22193Off Market
- $661,2003 bd2 ba1.9k sqft15282 Ballerina Loop, Woodbridge, VA 22193Off Market
- $632,7003 bd2 ba1.9k sqft15284 Ballerina Loop, Woodbridge, VA 22193Off Market
Nearby schools
GreatSchools rating
- 6/10Fannie W. Fitzgerald Elementary SchoolGrades: PK-5Distance: 0.4 mi
- 3/10Potomac Middle SchoolGrades: 6-8Distance: 2 mi
- 3/10Freedom High SchoolGrades: 9-12Distance: 1.1 mi
Schools provided by the listing agent
- Elementary: Fitzgerald
- Middle: Potomac
- High: Freedom
- District: Prince William County Public Schools
Source: Bright MLS. This data may not be complete. We recommend contacting the local school district to confirm school assignments for this home.
Get a cash offer in 3 minutes
Find out how much your home could sell for in as little as 3 minutes with a no-obligation cash offer.
Estimated market value
$691,800
Get a cash offer in 3 minutes
Find out how much your home could sell for in as little as 3 minutes with a no-obligation cash offer.
Estimated market value
$691,800
- Virginia
- Prince William County
- Woodbridge
- 22193
- Brightwood Forest
- 15279 Ballerina Loop
Nearby cities
Nearby neighborhoods
Nearby zip codes
Other Woodbridge Topics
