Skip main navigation
Off market
  • $915,800

    15279 NW Delia St, Portland, OR 97229

    5beds
    2,982sqft
    Single Family Residence
    Built in ----
    -- sqft lot
    $915,800 Zestimate®
    $307/sqft
    $3,643 Estimated rent

    Home value

    $915,800

    $870,000 - $962,000

    $3,643/mo

    Zestimate® history
    Loading
    Loading...

    Owner options

    List your home for rent

    $3,643/mo

    Rent Zestimate®

    Find your next renter with Zillow Rental Manager. Plus, with online applications, you can quickly screen prospective tenants – for free.

    Learn more

    $3,643/mo

    Rent Zestimate®

    Refinance and save

    $5,539/mo

    Est. payment

    Refinancing to a lower rate could help reduce your monthly payments and save thousands over the life of the loan.

    See today's rates

    $5,539/mo

    Est. payment

    Explore your selling options

    Work with a Zillow partner agent

    Leverage their expertise and Zillow's premium Showcase listings to get your home seen by more buyers.

    Get started

    List with your own agent

    Get your home in front of millions of buyers by listing it on Zillow.

    Learn how to do it

    Sell it yourself

    Take full control of how buyers see your home on Zillow by listing For Sale by Owner (FSBO).

    List your home

    What's special

    Modern fixturesGas fireplaceStylish comfortRefined finishesPeaceful retreatUpdated en-suite bathroomIntegrated sink

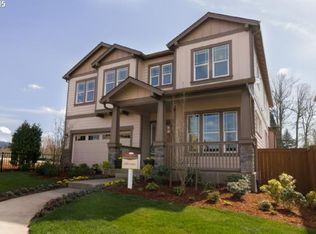
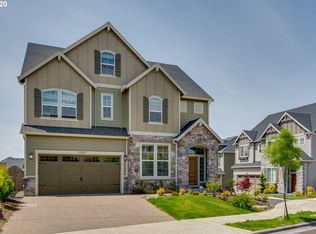
    Welcome to 15279 NW Delia Street a truly exceptional five-bedroom, three-bathroom home that seamlessly blends modern elegance, versatile design, and luxurious comfort in one of Portland's most sought-after neighborhoods. From the moment you arrive, this home impresses with its striking curb appeal and thoughtful architectural details. Inside, you're welcomed into a spacious, light-filled layout designed for both everyday living and effortless entertaining. At the heart of the home is a beautifully designed chef's kitchen, featuring sleek black wood cabinetry, granite countertops, and an oversized island with an integrated sink that offers additional prep space and casual seating. Stainless steel appliances include a gas stovetop, a built-in wall oven and microwave, and a large refrigerator. With ample cabinet and counter space, this kitchen is as functional as it is visually stunningperfect for hosting or preparing meals with ease. The open-concept living area flows directly from the kitchen, creating a warm, connected space that's ideal for families and guests alike. Anchored by a gas fireplace with a bold stone surround and flanked by custom black built-in bookshelves, the living room is the perfect spot to unwind, read, or gather for movie nights. Large windows invite in natural light, enhancing the home's airy and welcoming atmosphere. The main-level primary suite offers a private, peaceful retreat. This generously sized bedroom features stylish finishes and a spa-like en-suite bathroom complete with a walk-in shower, a deep soaking tub, dual vanities, and modern fixtures. A spacious walk-in closet provides ample storage and organization. With a total of five bedrooms, including options that can easily function as guest rooms, home offices, or creative spaces, this home is designed to support a range of lifestyles and family configurations. Each bedroom is well-sized with thoughtful layouts and great natural light. Three full bathroomseach beautifully appointed with quality materialsoffer both functionality and luxury, allowing everyone their own space and comfort. Outdoor living is equally impressive, with a built-in outdoor kitchen featuring a high-end grill and prep areaperfect for hosting summer barbecues or enjoying peaceful evenings dining al fresco. The backyard is beautifully maintained and designed for low-maintenance enjoyment, while still offering enough space for gardening or play. Additional features include an attached two-car garage, energy-efficient systems, modern appliances, ample closet and storage space throughout, stylish lighting, neutral finishes to complement any decor, and a convenient laundry/utility room. Location highlights: Situated in the heart of the highly desirable Bethany neighborhood, this home offers close proximity to top-rated schools, scenic walking and biking trails, and a variety of parks just minutes away, including Bethany Creek Park, Ulrich Gerber Park (a favorite for families and picnics), and Orchid Playground, perfect for children and neighborhood gatherings. Residents will also enjoy easy access to Bethany Village, with its shopping, dining, and everyday conveniences, as well as close proximity to major employers and tech campuses in the West Hills and Silicon Forest. Whether you're relaxing at home, hosting loved ones, or exploring the vibrant local community, this home offers a rare combination of modern luxury, functionality, and location. Visit our website to apply and view other homes we have available! Do you need property management services? Maximize your income and cut your costs!

    This property is off market, which means it's not currently listed for sale or rent on Zillow. This may be different from what's available on other websites or public sources.
    Zillow last checked:

    Listing updated:

    Source: Zillow Rentals

    Facts & features

    Interior

    Bedrooms & bathrooms
    • Bedrooms: 5
    • Bathrooms: 3
    • Full bathrooms: 3
    Heating
    • Fireplace
    Cooling
    • Central Air
    Appliances
    • Included: Dryer, Washer
    • Laundry: In Unit
    Features
    • Walk In Closet
    • Has fireplace: Yes
    Interior area
    • Total interior livable area: 2,982 sqft

    Property

    Parking
    • Parking features: Attached
    • Has attached garage: Yes
    • Details: Contact manager
    Features
    • Exterior features: Granite Counter Tops, Soaking Tub, Walk In Closet
    Details
    • Parcel number: 1N117DB15600

    Construction

    Type & style
    • Home type: SingleFamily
    • Property subtype: Single Family Residence

    Community & HOA

    Community
    • Deposit fee: $3,495
    Location
    • Region: Portland

    Financial & listing details

    • Price per square foot: $307/sqft
    • Tax assessed value: $958,500
    • Annual tax amount: $10,864
    • Date on market: 6/7/2025
    • Date available: 08/11/2025
    • Lease term: Contact For Details

    Price history

    DateEventPrice
    7/8/2025Listing removed$3,495$1/sqft
    Source: Zillow Rentals Report a problem
    7/1/2025Price change$3,495-2.8%$1/sqft
    Source: Zillow Rentals Report a problem
    6/13/2025Price change$3,595-2.7%$1/sqft
    Source: Zillow Rentals Report a problem
    6/7/2025Listed for rent$3,695$1/sqft
    Source: Zillow Rentals Report a problem
    7/25/2017Sold$679,950$228/sqft
    Source: Public Record Report a problem
    3/10/2017Sold$679,950$228/sqft
    Source: RMLS (OR) #16476770 Report a problem

    Public tax history

    YearProperty taxesTax assessment
    2025$10,864 +4.2%$529,600 +3%
    2024$10,423 +6.2%$514,180 +3%
    2023$9,816 +3.3%$499,210 +3%
    2022$9,507 +3.7%$484,670
    2021$9,165 +3.2%--
    2020$8,879 +2.6%$456,860 +3%
    2019$8,654 +3.6%$443,560
    2018$8,353 $443,560 +6.1%
    2017$8,353 +229.5%$418,110 +208.6%
    2016$2,535 $135,490
    Find assessor info on the county website

    Neighborhood: 97229

    Nearby schools

    GreatSchools rating
    Get a cash offer in 3 minutes
    Find out how much your home could sell for in as little as 3 minutes with a no-obligation cash offer.
    Estimated market value
    $915,800
    Get a cash offer in 3 minutes
    Find out how much your home could sell for in as little as 3 minutes with a no-obligation cash offer.
    Estimated market value
    $915,800