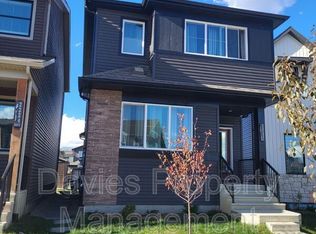
CHIC 1-Bed/1-Bath Garden Suite on a Corner Lot in The Orchards!
Welcome home to this beautiful 1-bedroom, 1-bathroom garden suite in the desirable community of The Orchards! Thoughtfully designed with modern finishes and a functional layout, this bright and inviting suite offers the perfect blend of comfort, style, and convenience.
Spacious and inviting living area perfect for relaxing or entertaining.
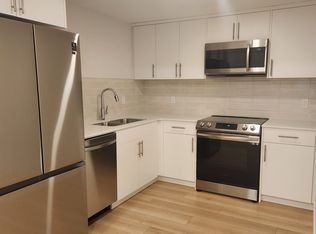
Modern, fully equipped kitchen featuring: stainless steel appliances, quartz countertops, a stylish tile backsplash, ample counter space for meal preparation, and plenty of cabinetry and storage.
Convenient kitchen peninsula with breakfast bar and space for bar stools to create a casual dining area.
Bright and airy bedroom designed for a comfortable and restful retreat.
Four-piece bathroom with modern finishes.
Enclosed in-suite laundry with front-load washer and dryer.
Additional shelving for convenient storage and organization.
Corner-lot location offering added privacy and plenty of natural light.
Situated in the vibrant Orchards community, this home is just minutes from a convenient plaza with Co-op, a gas station, Shoppers Drug Mart, and various dining options. It's also near Jan Reimer School and offers quick access to 66 Street for easy commuting. Enjoy exclusive access to The Orchards Clubhouse, private park, and a range of resident amenities.
Ample street parking conveniently located right outside the suite..
Fixed utility fee of $250/month (includes heat, water, and power). Additional fees may apply depending on the number of occupants.
No Pets.
No Smoking.
Professionally managed by Casawise Property Management
If interested, please provide us with your name, phone number, available times for viewings and a little background about you (when do you need the unit for, how many people would be living in the unit, etc.). Thank you!
House for rent
Single family residence
Available now
No pets
What's special
Modern fully equipped kitchenStainless steel appliancesQuartz countertopsStylish tile backsplash
- 32 days |
- -- |
- -- |
Zillow last checked:
Listing updated:
Travel times

Let’s turn your rent into credit progress
Build credit history with every on-time payment and get credit for the payment you’re already making.
Facts & features
Interior
Bedrooms & bathrooms
- Bedrooms: 1
- Bathrooms: 1
- Full bathrooms: 1
Interior area
- Total interior livable area: 607 sqft
Property
Parking
- Details: Contact manager
Construction
Type & style
- Home type: SingleFamily
- Property subtype: Single Family Residence
Utilities & green energy
- Utilities for property: Water
Community & HOA
Location
- Region: Edmonton
Financial & listing details
- Lease term: Contact For Details
Nearby apartments for rent



Price history
| Date | Event | Price |
|---|---|---|
| 9/8/2026 | Listed for rent | C$1,200C$2/sqft |
Source: Zillow Rentals Report a problem | ||
| 4/6/2024 | Listing removed | C$1,200C$2/sqft |
Source: Zillow Rentals Report a problem | ||
| 1/9/2024 | Listed for rent | C$1,200+4.3%C$2/sqft |
Source: Zillow Rentals Report a problem | ||
| 4/24/2023 | Listing removed | -- |
Source: Zillow Rentals Report a problem | ||
| 3/10/2023 | Price change | C$1,150-4.2%C$2/sqft |
Source: Zillow Rentals Report a problem | ||
| 2/20/2023 | Listed for rent | C$1,200C$2/sqft |
Source: Zillow Rentals Report a problem | ||
Neighborhood: Ellerslie
Nearby schools
GreatSchools rating
No schools nearby
We couldn't find any schools near this home.