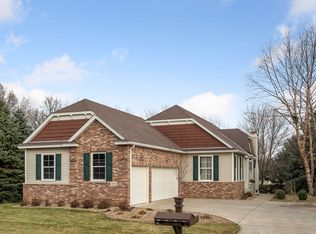
Thoughtfully renovated. Perfectly located. Completely move-in ready. This beautiful updated 4-bedroom, 3-bath home offers over 2,600 finished square feet in sought-after Bunker Lake neighborhood. Remodeled to an open-concept main level in 2025, showcasing new LVT floors, a striking electric fireplace, modern black lighting fixtures (throughout the home), freshly painted vaulted ceilings, granite counter tops w/breakfast bar, gas range, formal dining, charming sunroom, & spacious mudroom with laundry & exceptional storage. The primary provides a walk-in closet, spacious private bath & a separate shower & tub. There is an additional bedroom along with a shared bath on the main level. The finished walkout lower-level features knockdown ceilings, a wet bar, fireplace, full bath & 2 additional bedrooms. Stepping outside, a patio welcomes you along with a newer deck & outdoor string lights to enhance entertaining space in the maturely landscaped, park-like backyard . Enjoy a functioning central vacuum, a deep attached 3-car garage giving room for all the toys & tinkering. Recent improvements also include brand-new carpet, updated baths, a new dishwasher, water softener, & all new light switches. The home is located less than a block from Hill of Bunker Lake West Park & within walking distance to conveniences including restaurants, Coon Creek and Bunker Hills trails. Andover schools are a 4-minute drive along with additional shopping, amenities, the Community Center, outdoor hockey rink, and Bunker Hills Regional Park close by. Schedule your showing today.
Closed
Zillow last checked:
Listing updated:
Bought with:
Andrew Klinkner
RE/MAX Results
Source: NorthstarMLS as distributed by MLS GRID,MLS#: 7113856
Price history
| Date | Event | Price |
|---|---|---|
| 10/2/2026 | Sold | $489,900$185/sqft |
Source:  NorthstarMLS as distributed by MLS GRID #7113856 Report a problem NorthstarMLS as distributed by MLS GRID #7113856 Report a problem | ||
| 8/24/2026 | Pending sale | $489,900$185/sqft |
Source: NorthstarMLS as distributed by MLS GRID #7113856 Report a problem | ||
| 8/19/2026 | Listing removed | $489,900$185/sqft |
Source: NorthstarMLS as distributed by MLS GRID #7113856 Report a problem | ||
| 8/14/2026 | Listed for sale | $489,900+48.6%$185/sqft |
Source: NorthstarMLS as distributed by MLS GRID #7113856 Report a problem | ||
| 6/17/2016 | Sold | $329,600+1.4%$125/sqft |
Source: NorthstarMLS as distributed by MLS GRID #4697871 Report a problem | ||
| 5/24/2016 | Pending sale | $324,900$123/sqft |
Source: Keller Williams - Coon Rapids #4697871 Report a problem | ||
| 5/11/2016 | Price change | $324,900-9.7%$123/sqft |
Source: Keller Williams - Coon Rapids #4697871 Report a problem | ||
| 4/27/2016 | Price change | $359,900-2.7%$136/sqft |
Source: Keller Williams - Coon Rapids #4697871 Report a problem | ||
| 4/6/2016 | Listed for sale | $369,900$140/sqft |
Source: Keller Williams - Coon Rapids #4697871 Report a problem | ||
Get a cash offer in 3 minutes
Find out how much your home could sell for in as little as 3 minutes with a no-obligation cash offer.
Estimated market value
$490,600
