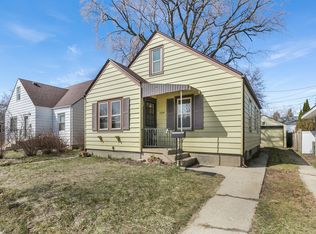
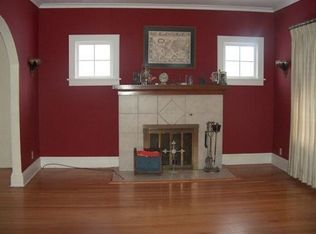
Welcome home to this charming Cape Cod offering plenty of character and thoughtful updates. Hardwood flooring flows throughout, complemented by an updated kitchen and remodeled main-floor bath. The fourth bedroom was previously used as a formal dining room and could easily serve either purpose. The master bedroom features a private bath. Outside, enjoy a fenced backyard with room to relax, play, or entertain. Also offers off-street parking, tool shed, and updated electric. Water heater (2023), Furnace and A/C are 10 years old. Welcome Home!
Contingent
$270,000
1528 76th STREET, Kenosha, WI 53143
4beds
1,572sqft
Single Family Residence
Built in 1948
4,356 Square Feet Lot
$272,100 Zestimate®
$172/sqft
$-- HOA
What's special
Tool shedOff-street parkingUpdated kitchenHardwood flooring flows throughoutRemodeled main-floor bath
- 10 days
- 526
- 63
Likely to sell faster than
Zillow last checked:
Listing updated:
Listed by:
Elisa Mueller office@maxelite.com,
RE/MAX ELITE
Source: WIREX MLS,MLS#: 1982481 Originating MLS: Metro MLS
Originating MLS: Metro MLSFacts & features
Interior
Bedrooms & bathrooms
- Bedrooms: 4
- Bathrooms: 2
- Full bathrooms: 2
- Main level bedrooms: 2
Primary bedroom
- Level: Upper
- Area: 204
- Dimensions: 17 x 12
Bedroom 2
- Level: Upper
- Area: 143
- Dimensions: 13 x 11
Bedroom 3
- Level: Main
- Area: 108
- Dimensions: 12 x 9
Bedroom 4
- Level: Main
- Area: 120
- Dimensions: 12 x 10
Bathroom
- Features: Ceramic Tile, Master Bedroom Bath: Tub/Shower Combo, Master Bedroom Bath, Shower Over Tub
Kitchen
- Level: Main
- Area: 117
- Dimensions: 13 x 9
Living room
- Level: Main
- Area: 221
- Dimensions: 13 x 17
Heating
- Natural Gas, Forced Air
Cooling
- Central Air
Appliances
- Included: Dishwasher, Dryer, Microwave, Other, Oven, Range, Refrigerator, Washer
Features
- High Speed Internet
- Flooring: Wood
- Basement: Block,Full
Interior area
- Total structure area: 1,572
- Total interior livable area: 1,572 sqft
- Finished area above ground: 1,572
- Finished area below ground: 0
Property
Parking
- Parking features: No Garage, 1 Space
Features
- Levels: One and One Half
- Stories: 1
- Fencing: Fenced Yard
Lot
- Size: 4,356 Square Feet
- Features: Sidewalks
Details
- Additional structures: Garden Shed
- Parcel number: 0612307203013
- Zoning: RS3
Construction
Type & style
- Home type: SingleFamily
- Architectural style: Cape Cod
- Property subtype: Single Family Residence
Materials
- Aluminum Siding, Aluminum/Steel
Condition
- 21+ Years
- New construction: No
- Year built: 1948
Utilities & green energy
- Sewer: Public Sewer
- Water: Public
- Utilities for property: Cable Available
Community & HOA
Location
- Region: Kenosha
- Municipality: Kenosha
Financial & listing details
- Price per square foot: $172/sqft
- Tax assessed value: $190,900
- Annual tax amount: $3,231
- Date on market: 9/28/2026
- Inclusions: Oven/Range, Refrig, Dishwasher, Microwave, Washer, Dryer, Tools & Snowblower In Shed.
- Exclusions: Sellers/Tenants Personal Property
Estimated market value
$272,100
$258,000 - $286,000
$2,373/mo
Price history
| Date | Event | Price |
|---|---|---|
| 9/30/2026 | Contingent | $270,000$172/sqft |
Source:  WIREX MLS #1982481 Report a problem WIREX MLS #1982481 Report a problem | ||
| 9/28/2026 | Listed for sale | $270,000+22400%$172/sqft |
Source: WIREX MLS #1982481 Report a problem | ||
| 3/3/2016 | Sold | $1,200-99.2%$1/sqft |
Source: Agent Provided Report a problem | ||
| 1/13/2016 | Listing removed | $1,200$1/sqft |
Source: @properties #09110729 Report a problem | ||
| 1/12/2016 | Price change | $1,200-7.7%$1/sqft |
Source: @properties #09110729 Report a problem | ||
| 1/7/2016 | Listed for rent | $1,300$1/sqft |
Source: @properties #09110729 Report a problem | ||
| 8/1/2003 | Sold | $149,297$95/sqft |
Source: Agent Provided Report a problem | ||
Public tax history
| Year | Property taxes | Tax assessment |
|---|---|---|
| 2025 | $3,231 +5.9% | $190,900 +38.5% |
| 2024 | $3,050 -11% | $137,800 |
| 2023 | $3,426 | $137,800 |
| 2022 | -- | $137,800 |
| 2021 | -- | $137,800 |
| 2020 | -- | $137,800 |
| 2019 | -- | $137,800 +8.8% |
| 2018 | -- | $126,700 |
| 2017 | -- | $126,700 |
| 2016 | $3,550 +7.4% | $126,700 +1.2% |
| 2015 | $3,304 -1.6% | $125,200 |
| 2014 | $3,358 -1.3% | $125,200 +3% |
| 2013 | $3,403 | $121,500 |
| 2012 | $3,403 -4.1% | $121,500 -13.6% |
| 2011 | $3,550 +1.8% | $140,700 |
| 2010 | $3,488 +2.1% | $140,700 -13.7% |
| 2009 | $3,415 +2.6% | $163,000 |
| 2008 | $3,328 +0.3% | $163,000 +0.5% |
| 2007 | $3,317 -10.9% | $162,200 |
| 2006 | $3,725 +11.6% | $162,200 +13.9% |
| 2005 | $3,337 +7.5% | $142,400 |
| 2004 | $3,105 +2.4% | $142,400 +13.3% |
| 2003 | $3,031 +4.8% | $125,700 |
| 2002 | $2,891 +6.6% | $125,700 +13.3% |
| 2001 | $2,711 +15.1% | $110,900 |
| 2000 | $2,356 | $110,900 |
Find assessor info on the county website
Monthly payment
Est. payment
Payment breakdown
Explore the cost of this home by adjusting the details. Changes won't be saved.Climate risks
Neighborhood: Sunnyside
Nearby schools
Schools provided by the listing agent
- Elementary: Grewenow
- Middle: Lance
- High: Tremper
- District: Kenosha
Source: WIREX MLS. This data may not be complete. We recommend contacting the local school district to confirm school assignments for this home.
Similar homes
- $289,9003 bd2 ba1.7k sqft7229 Sheridan ROAD, Kenosha, WI 53143Active
 MLS ID #1982377, Aaron Kohlmeier. WIREX MLS
 - $269,9004 bd2 ba1.6k sqft6632 18th AVENUE, Kenosha, WI 53143Active
 MLS ID #1980534, Lou Ann Pitts. WIREX MLS
 - $269,9004 bd2 ba1.4k sqft6826 26th AVENUE, Kenosha, WI 53143Active
 MLS ID #1980475, Natalie Bell. WIREX MLS
 - $275,0003 bd2 ba1.1k sqft3735 14th AVENUE, Kenosha, WI 53140Active
 MLS ID #1983761, Rachel Lang. WIREX MLS
