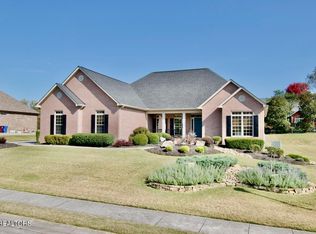
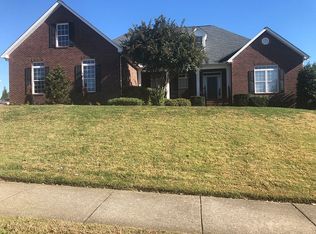
Welcome to a rare opportunity to own a home in the coveted St. Ives neighborhood of Alcoa, Tennessee. Custom built in 2015 and lovingly maintained by its original owners, this exquisite property offers the perfect blend of design, comfortable living, and an enviable location. As you approach, the home's impressive curb appeal immediately captivates, with professional landscaping framing the inviting front porch. From this vantage point, you can enjoy beautiful East Tennessee mountain views. The neighborhood's thoughtful design includes sidewalks, perfect for evening strolls through this picturesque community. Step inside to discover a thoughtfully designed single-level living space where beauty meets functionality. The open concept layout creates a seamless flow between the family room, kitchen, dining area, and breakfast nook—ideal for both everyday living and entertaining guests. Gleaming hardwood floors extend throughout this space. Culinary enthusiasts will appreciate the well-appointed kitchen with its beautiful cabinetry with pull outs and soft close drawers, granite countertops, and high-quality stainless steel appliances. The gas cooktop and oven makes meal preparation a pleasure, while the large island provides additional workspace and casual seating. A spacious combination laundry room and pantry offers abundant storage and practical functionality. Central vacuum with kick plates in the kitchen and bath make clean-ups a breeze. The thoughtful split bedroom plan ensures privacy for all. The primary bedroom suite reveals the careful consideration of its original owner, featuring two large closets (8x14 and 8x8) and an innovative bathroom design with split sinks and toilets plus a luxurious tile shower.On the opposite side of the home, you'll find three additional bedrooms, offering flexibility to use one as a dedicated home office or hobby room if desired. A full bathroom serves these rooms, while a half bath accommodates guests.
Closed
Zillow last checked:
Listing updated:
Bought with:
Charlie D. Wilson, 285652
United Real Estate Solutions
Source: RealTracs MLS as distributed by MLS GRID,MLS#: 2929705
Price history
| Date | Event | Price |
|---|---|---|
| 7/1/2025 | Sold | $700,000+0.7%$283/sqft |
Source:  RealTracs MLS as distributed by MLS GRID #2929705 Report a problem RealTracs MLS as distributed by MLS GRID #2929705 Report a problem | ||
| 5/31/2025 | Pending sale | $695,000$281/sqft |
Source:  East Tennessee Realtors #1302407 Report a problem East Tennessee Realtors #1302407 Report a problem | ||
| 5/27/2025 | Listed for sale | $695,000+1003.2%$281/sqft |
Source: East Tennessee Realtors #1302407 Report a problem | ||
| 5/7/2015 | Sold | $63,000-9.9%$25/sqft |
Source: East Tennessee Realtors #912928 Report a problem | ||
| 1/31/2015 | Listed for sale | $69,900-12.5%$28/sqft |
Source: Keller Williams Realty, Knoxville-West, mc814 #912928 Report a problem | ||
| 9/12/2014 | Listing removed | $79,900$32/sqft |
Source: Realty Executives Associates #889741 Report a problem | ||
| 6/10/2014 | Listed for sale | $79,900+33.2%$32/sqft |
Source: Realty Executives Associates #889741 Report a problem | ||
| 2/18/2014 | Sold | $60,000-7.6%$24/sqft |
Source: East Tennessee Realtors #809676 Report a problem | ||
| 7/20/2012 | Listed for sale | $64,900-11%$26/sqft |
Source: Realty Executives Associates #809676 Report a problem | ||
| 9/16/2011 | Listing removed | $72,900$29/sqft |
Source: Realty Executives Associates #751016 Report a problem | ||
| 3/16/2011 | Listed for sale | $72,900-2.7%$29/sqft |
Source: Realty Executives Associates #751016 Report a problem | ||
| 10/29/2010 | Listing removed | $74,900$30/sqft |
Source: Realty Executives Associates #688062 Report a problem | ||
| 4/9/2010 | Price change | $74,900-6.3%$30/sqft |
Source: Realty Executives Associates #688062 Report a problem | ||
| 10/31/2009 | Listed for sale | $79,900+101.8%$32/sqft |
Source: Realty Executives Associates #688062 Report a problem | ||
| 9/23/2009 | Sold | $39,600-50.4%$16/sqft |
Source: Public Record Report a problem | ||
| 6/2/2009 | Listing removed | $79,900$32/sqft |
Source: Coldwell Banker** #645838 Report a problem | ||
| 4/25/2009 | Price change | $79,900-20%$32/sqft |
Source: Coldwell Banker** #645838 Report a problem | ||
| 1/3/2009 | Listed for sale | $99,900$40/sqft |
Source: Coldwell Banker** #645838 Report a problem | ||
| 8/8/2008 | Listing removed | $99,900$40/sqft |
Source: Coldwell Banker** #619065 Report a problem | ||
| 6/20/2008 | Listed for sale | $99,900$40/sqft |
Source: Coldwell Banker** #619065 Report a problem | ||

Get a cash offer in 3 minutes
Find out how much your home could sell for in as little as 3 minutes with a no-obligation cash offer.
Estimated market value
$713,700
