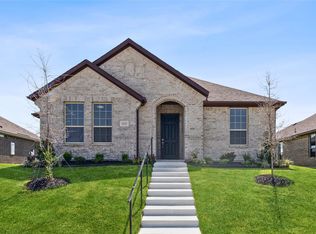
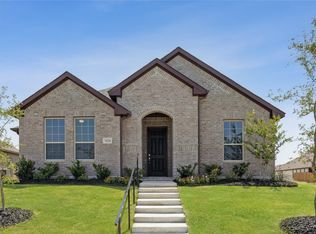
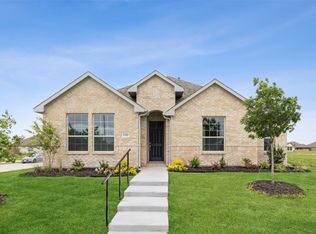
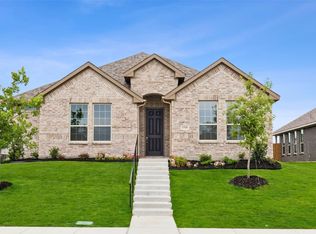
The Dakota plan is a one-story, 1, 817 square foot home featuring three bedrooms, two bathrooms, and a two-car garage. This home is an B Elevation with a covered Patio. This home has Gray Cabinets and Granite Countertops.
This property is not currently displayed as for sale or rent on Zillow. This may be different from what's on other websites or public sources.