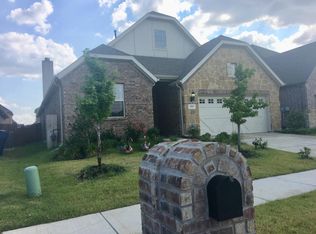
This stunning 4-Bedroom 3.5-bathroom home on a corner lot has plenty of room to grow. It offers both style and versatility! A warm, gorgeous kitchen awaits your culinary skills, Featuring a bonus room downstairs ideal for a 5th bedroom, second office, playroom, or media room. This home adapts to your lifestyle. One upstairs bedroom functions as a salon (plumbing can capped off) another bedroom connects to a charming secondary patio. The home is not just about versatility, it’s about luxury too. A game room is adjacent to the media room, which is outfitted for sound and viewing experiences, perfect for movie nights. Step outside to find a stunning outdoor living area with a pool that features interior seating and sun sail shades ideal for those hot Texas summers. While solar panels make the property energy-efficient, greatly reducing electricity costs. There is quick access to Lake Ray Hubbard, Firewheel Town Center George Bush fwy and Top-rated Schools.
Sold
Price Unknown
1528 Alberbrook Pl, Garland, TX 75040
4beds
3,348sqft
Single Family Residence
Built in 2016
9,147 Square Feet Lot
$609,700 Zestimate®
$--/sqft
$4,028 Estimated rent
Home value
$609,700
$549,000 - $677,000
$4,028/mo
Zestimate® history
Owner options
List your home for rent
$4,028/mo
Rent Zestimate®
Find your next renter with Zillow Rental Manager. Plus, with online applications, you can quickly screen prospective tenants – for free.
$4,028/mo
Rent Zestimate®
Refinance and save
$500/mo
Est. payment
Refinancing to a lower rate could help reduce your monthly payments and save thousands over the life of the loan.
$500/mo
Est. payment
Explore your selling options
Work with a Zillow partner agent
Leverage their expertise and Zillow's premium Showcase listings to get your home seen by more buyers.
Get startedList with your own agent
Get your home in front of millions of buyers by listing it on Zillow.
Learn how to do itSell it yourself
Take full control of how buyers see your home on Zillow by listing For Sale by Owner (FSBO).
List your homeWhat's special
Zillow last checked:
Listing updated:
Listed by:
Rene' Diebold 0618347 972-672-6514,
Coldwell Banker Apex, REALTORS 214-237-4500
Bought with:
Nav Singh
Signature Real Estate Group
Source: NTREIS,MLS#: 20827155
Facts & features
Interior
Bedrooms & bathrooms
- Bedrooms: 4
- Bathrooms: 4
- Full bathrooms: 3
- 1/2 bathrooms: 1
Primary bedroom
- Features: Ceiling Fan(s), Dual Sinks, Garden Tub/Roman Tub, Linen Closet, Separate Shower, Walk-In Closet(s)
- Level: First
- Dimensions: 16 x 13
Bedroom
- Features: Ceiling Fan(s), En Suite Bathroom, Split Bedrooms, Walk-In Closet(s)
- Level: Second
- Dimensions: 12 x 11
Bedroom
- Features: Ceiling Fan(s), En Suite Bathroom, Split Bedrooms
- Level: Second
- Dimensions: 11 x 12
Bedroom
- Features: Ceiling Fan(s), En Suite Bathroom
- Level: Second
- Dimensions: 12 x 11
Bonus room
- Level: First
- Dimensions: 10 x 15
Breakfast room nook
- Level: First
- Dimensions: 12 x 8
Game room
- Level: Second
- Dimensions: 16 x 21
Kitchen
- Features: Eat-in Kitchen, Granite Counters, Kitchen Island, Pantry
- Level: First
- Dimensions: 11 x 14
Laundry
- Features: Built-in Features
- Level: First
- Dimensions: 5 x 9
Living room
- Features: Ceiling Fan(s), Fireplace
- Level: First
- Dimensions: 18 x 15
Media room
- Level: Second
- Dimensions: 19 x 16
Office
- Level: First
- Dimensions: 10 x 10
Heating
- Central, Electric
Cooling
- Central Air, Ceiling Fan(s)
Appliances
- Included: Gas Cooktop
Features
- Decorative/Designer Lighting Fixtures, Eat-in Kitchen, Kitchen Island, Open Floorplan, Pantry, Cable TV, Vaulted Ceiling(s), Walk-In Closet(s)
- Flooring: Carpet, Ceramic Tile
- Has basement: No
- Number of fireplaces: 1
- Fireplace features: Family Room
Interior area
- Total interior livable area: 3,348 sqft
Property
Parking
- Total spaces: 2
- Parking features: Driveway
- Attached garage spaces: 2
- Has uncovered spaces: Yes
Features
- Levels: Two
- Stories: 2
- Pool features: Pool
- Fencing: Wood
Lot
- Size: 9,147 Square Feet
- Features: Corner Lot
Details
- Parcel number: 26007740040130000
- Other equipment: Other
Construction
Type & style
- Home type: SingleFamily
- Architectural style: Traditional,Detached
- Property subtype: Single Family Residence
Materials
- Brick
- Foundation: Slab
- Roof: Shingle
Condition
- Year built: 2016
Utilities & green energy
- Sewer: Public Sewer
- Water: Public
- Utilities for property: Sewer Available, Water Available, Cable Available
Green energy
- Energy generation: Solar
Community & HOA
Community
- Subdivision: Castle Point
HOA
- Has HOA: Yes
- Services included: Association Management
- HOA fee: $500 annually
- HOA name: Goodwin & Co
- HOA phone: 972-941-3243
Location
- Region: Garland
Financial & listing details
- Tax assessed value: $630,000
- Annual tax amount: $2,676
- Date on market: 1/26/2025
- Cumulative days on market: 166 days
- Listing terms: Cash,Conventional
- Exclusions: Mounted TV's and porch swings may go with current owner. Personal items as curtains may also be removed.
Price history
| Date | Event | Price |
|---|---|---|
| 8/5/2025 | Pending sale | $675,000$202/sqft |
Source:  Coldwell Banker Apex, Realtors #20684498 Report a problem Coldwell Banker Apex, Realtors #20684498 Report a problem | ||
| 7/30/2025 | Listing removed | $675,000$202/sqft |
Source: Coldwell Banker Apex, Realtors #20684498 Report a problem | ||
| 7/24/2025 | Pending sale | $675,000$202/sqft |
Source: Coldwell Banker Apex, Realtors #20684498 Report a problem | ||
| 7/23/2025 | Listing removed | $675,000$202/sqft |
Source: Coldwell Banker Apex, Realtors #20684498 Report a problem | ||
| 2/28/2025 | Listed for sale | $675,000$202/sqft |
Source: Coldwell Banker Apex, Realtors #20827155 Report a problem | ||
| 2/26/2025 | Sold | -- |
Source: NTREIS #20827155 Report a problem | ||
| 1/27/2025 | Pending sale | $675,000$202/sqft |
Source: Coldwell Banker Apex, Realtors #20827155 Report a problem | ||
| 1/27/2025 | Contingent | $675,000$202/sqft |
Source: NTREIS #20827155 Report a problem | ||
| 11/15/2024 | Price change | $675,000-1.5%$202/sqft |
Source: Coldwell Banker Apex, Realtors #20684498 Report a problem | ||
| 9/25/2024 | Price change | $685,000-1.4%$205/sqft |
Source: Coldwell Banker Apex, Realtors #20684498 Report a problem | ||
| 7/26/2024 | Listed for sale | $695,000$208/sqft |
Source: NTREIS #20684498 Report a problem | ||
| 12/16/2016 | Sold | -- |
Source: Agent Provided Report a problem | ||
Public tax history
| Year | Property taxes | Tax assessment |
|---|---|---|
| 2025 | $2,676 +10.2% | $630,000 -1.6% |
| 2024 | $2,428 +7.5% | $640,080 |
| 2023 | $2,257 +3.5% | $640,080 +16.7% |
| 2022 | $2,182 +3.4% | $548,680 +28.3% |
| 2021 | $2,109 -3.7% | $427,710 |
| 2020 | $2,189 -1% | $427,710 |
| 2019 | $2,212 -1.5% | $427,710 |
| 2018 | $2,246 -77.3% | $427,710 +9.9% |
| 2017 | $9,884 | $389,170 |
Find assessor info on the county website
Neighborhood: 75040
Nearby homes
- $470,7004 bd3 ba2.2k sqft1513 Alberbrook Pl, Garland, TX 75040Off Market
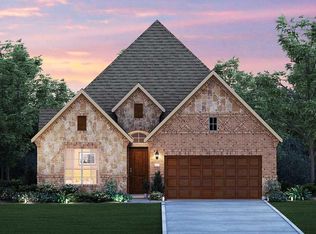
- $460,5003 bd2 ba2.3k sqft1517 Alberbrook Pl, Garland, TX 75040Off Market
- $431,4003 bd2 ba2k sqft1509 Alberbrook Pl, Garland, TX 75040Off Market

- $452,8003 bd3 ba2.3k sqft1514 Alberbrook Pl, Garland, TX 75040Off Market
- $467,7004 bd3 ba2.2k sqft1516 Alberbrook Pl, Garland, TX 75040Off Market
- $446,1003 bd2 ba2.1k sqft1521 Alberbrook Pl, Garland, TX 75040Off Market
- $527,7004 bd4 ba3.1k sqft1510 Alberbrook Pl, Garland, TX 75040Off Market
- $518,6005 bd3 ba3.3k sqft1520 Alberbrook Pl, Garland, TX 75040Off Market
Nearby schools
GreatSchools rating
- 6/10Norma Dorsey Elementary SchoolGrades: PK-5Distance: 0.8 mi
- 5/10Sellers Middle SchoolGrades: 6-8Distance: 2 mi
- 6/10Sachse High SchoolGrades: 9-12Distance: 2.4 mi
Schools provided by the listing agent
- District: Garland ISD
Source: NTREIS. This data may not be complete. We recommend contacting the local school district to confirm school assignments for this home.
Get a cash offer in 3 minutes
Find out how much your home could sell for in as little as 3 minutes with a no-obligation cash offer.
Estimated market value
$609,700
Get a cash offer in 3 minutes
Find out how much your home could sell for in as little as 3 minutes with a no-obligation cash offer.
Estimated market value
$609,700
- Texas
- Dallas County
- Garland
- 75040
- 1528 Alberbrook Pl
Nearby cities
Nearby neighborhoods
Nearby zip codes
Other Garland Topics
