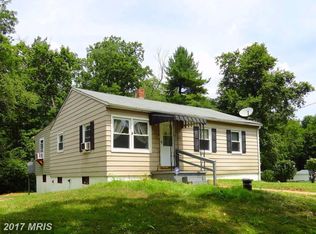
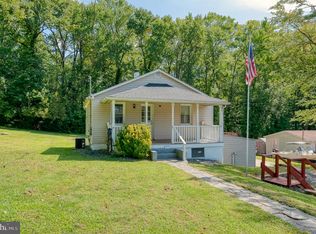
Charming 3-bedroom, 2 full bath home situated on a private 0.61-acre lot in a peaceful country setting. Offering 1,120 square feet of living space, this well-maintained home features fresh paint and new carpeting throughout. Convenient main-level laundry hookups. Hot water tank is new and the AC has just been serviced. Enjoy the privacy of a backyard that backs to mature woods, creating a serene natural setting. The property is in good condition and provides a great opportunity for homeowners seeking comfortable country living with room to relax and enjoy the outdoors. Don't miss this move-in-ready home with privacy, updates, and a desirable rural atmosphere.
Pending
$349,900
1528 Arena Rd, Street, MD 21154
3beds
1,092sqft
Single Family Residence
Built in 2013
0.61 Acres Lot
$344,300 Zestimate®
$320/sqft
$-- HOA
What's special
Serene natural settingConvenient main-level laundry hookupsFresh paintNew carpeting throughout
- 74 days
- 67
- 0
Zillow last checked:
Listing updated:
Listed by:
Maria Minico Hayes 410-652-8221,
Garceau Realty 410-803-0714
Source: Bright MLS,MLS#: MDHR2056660
Facts & features
Interior
Bedrooms & bathrooms
- Bedrooms: 3
- Bathrooms: 2
- Full bathrooms: 2
- Main level bathrooms: 2
- Main level bedrooms: 3
Rooms
- Room types: Living Room, Primary Bedroom, Bedroom 2, Bedroom 3, Kitchen, Laundry, Full Bath
Primary bedroom
- Level: Main
- Area: 144 Square Feet
- Dimensions: 12 X 12
Bedroom 2
- Level: Main
- Area: 90 Square Feet
- Dimensions: 10 X 9
Bedroom 3
- Level: Main
- Area: 90 Square Feet
- Dimensions: 10 X 9
Other
- Level: Main
Other
- Level: Main
Kitchen
- Level: Main
- Area: 77 Square Feet
- Dimensions: 7 X 11
Laundry
- Level: Main
Living room
- Level: Main
- Area: 192 Square Feet
- Dimensions: 12 X 16
Heating
- Forced Air, Propane
Cooling
- Ceiling Fan(s), Electric
Appliances
- Included: Dishwasher, Microwave, Exhaust Fan, Refrigerator, Cooktop, Water Heater, Electric Water Heater
- Laundry: Hookup, Main Level, Laundry Room
Features
- Bathroom - Tub Shower, Ceiling Fan(s), Combination Kitchen/Dining, Chair Railings, Entry Level Bedroom, Eat-in Kitchen, Pantry
- Flooring: Carpet, Vinyl
- Has basement: No
- Has fireplace: No
Interior area
- Total structure area: 1,092
- Total interior livable area: 1,092 sqft
- Finished area above ground: 1,092
- Finished area below ground: 0
Property
Parking
- Total spaces: 4
- Parking features: Crushed Stone, Driveway
- Uncovered spaces: 4
Accessibility
- Accessibility features: Other
Features
- Levels: One
- Stories: 1
- Patio & porch: Deck, Porch
- Pool features: None
- Has view: Yes
- View description: Trees/Woods
Lot
- Size: 0.61 Acres
- Dimensions: 176.00 x
- Features: Backs to Trees
Details
- Additional structures: Above Grade, Below Grade, Outbuilding
- Parcel number: 1305006511
- Zoning: AG
- Special conditions: Standard
Construction
Type & style
- Home type: SingleFamily
- Architectural style: Raised Ranch/Rambler
- Property subtype: Single Family Residence
Materials
- Vinyl Siding
- Foundation: Pilings, Permanent
- Roof: Shingle
Condition
- Very Good
- New construction: No
- Year built: 2013
Utilities & green energy
- Sewer: Private Septic Tank
- Water: Well
Community & HOA
Community
- Subdivision: None Available
HOA
- Has HOA: No
Location
- Region: Street
Financial & listing details
- Price per square foot: $320/sqft
- Tax assessed value: $128,467
- Annual tax amount: $1,343
- Date on market: 7/10/2026
- Listing agreement: Exclusive Right To Sell
- Listing terms: Cash,Conventional,FHA,VA Loan
- Ownership: Fee Simple
Estimated market value
$344,300
$327,000 - $362,000
$2,290/mo
Price history
| Date | Event | Price |
|---|---|---|
| 8/13/2026 | Pending sale | $349,900$320/sqft |
Source:  Bright MLS #MDHR2056660 Report a problem Bright MLS #MDHR2056660 Report a problem | ||
| 7/10/2026 | Listed for sale | $349,900+1490.5%$320/sqft |
Source: Bright MLS #MDHR2056660 Report a problem | ||
| 7/17/2003 | Sold | $22,000+4.8%$20/sqft |
Source: Public Record Report a problem | ||
| 8/20/1996 | Sold | $21,000$19/sqft |
Source: Public Record Report a problem | ||
Public tax history
| Year | Property taxes | Tax assessment |
|---|---|---|
| 2025 | $1,403 +9.1% | $123,233 +4.4% |
| 2024 | $1,286 +1.7% | $118,000 +1.7% |
| 2023 | $1,265 +1.7% | $116,067 -1.6% |
| 2022 | $1,244 -2.7% | $118,000 +5.2% |
| 2021 | $1,278 -1.3% | $112,200 |
| 2020 | $1,295 | $112,200 |
| 2019 | $1,295 -3.7% | $112,200 -3.7% |
| 2018 | $1,344 | $116,500 |
| 2017 | $1,344 | $116,500 |
| 2016 | -- | $116,500 |
| 2015 | -- | $116,500 |
| 2014 | $1,192 | $116,500 |
| 2013 | -- | $116,500 +14.7% |
| 2012 | -- | $101,600 |
| 2011 | -- | $101,600 |
| 2010 | -- | $101,600 -26.5% |
| 2009 | -- | $138,240 +10.6% |
| 2008 | -- | $124,940 +11.9% |
| 2007 | -- | $111,640 +13.5% |
| 2006 | -- | $98,340 +10.4% |
| 2005 | -- | $89,046 +11.7% |
| 2004 | -- | $79,753 +13.2% |
| 2003 | -- | $70,460 +6% |
| 2002 | -- | $66,446 +6.4% |
| 2001 | -- | $62,433 |
Find assessor info on the county website
Monthly payment
Est. payment
Payment breakdown
Explore the cost of this home by adjusting the details. Changes won't be saved.Climate risks
Neighborhood: 21154
Nearby schools
Schools provided by the listing agent
- Elementary: Dublin
- Middle: North Harford
- High: North Harford
- District: Harford County Public Schools
Source: Bright MLS. This data may not be complete. We recommend contacting the local school district to confirm school assignments for this home.
Similar homes
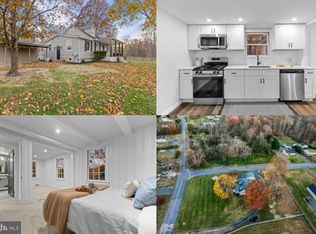
- $349,9993 bd2 ba1.4k sqft113 Chatham Rd, Bel Air, MD 21014For Sale
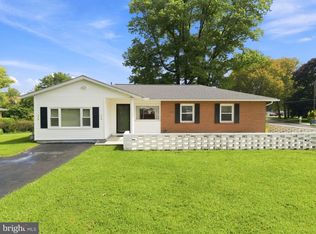
 MLS ID #MDHR2059564, Kelly Clark, Crown Homes Real Estate. Bright MLS
 - $350,0003 bd1 ba1.4k sqft2019 S Fountain Green Rd, Bel Air, MD 21015For Sale
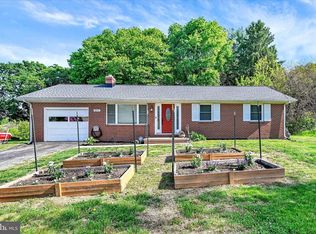 MLS ID #MDHR2058940, Alivia Heath, Compass Home Group, LLC. Bright MLS
 - $329,9003 bd2 ba1.1k sqft101 Oak St, Edgewood, MD 21040For Sale
 MLS ID #MDHR2060046, Juan Reyes, Aragon Real Estate LLC. Bright MLS
 - $300,0002 bd2 ba1.3k sqft2808 Henley Dr, Bel Air, MD 21015For Sale
 MLS ID #MDHR2059952, Dena Wasmer, Samson Properties. Bright MLS
 - $365,0004 bd2 ba1.4k sqft803 Long Bar Harbor Rd, Abingdon, MD 21009For SaleMLS ID #MDHR2055818, Lee Tessier, EXP Realty, LLC. Bright MLS
- $375,0003 bd2 ba1.2k sqft1809 Harkins Rd, Pylesville, MD 21132For SaleMLS ID #MDHR2057606, Aimee C O'Neill, O'Neill Enterprises Realty. Bright MLS
- $325,0003 bd2 ba1.4k sqft130 Cardinal Trl, Delta, PA 17314For SaleMLS ID #PAYK2108444, Chelsea Botley, Cummings & Co. Realtors. Bright MLS
- $379,0003 bd2 ba1.3k sqft1802 Bear Creek Dr, Forest Hill, MD 21050For SaleMLS ID #MDHR2059096, John Fink, Berkshire Hathaway HomeServices PenFed Realty. Bright MLS
- $359,0003 bd2 ba1.6k sqft650 Brenda Ln, Aberdeen, MD 21001For SaleMLS ID #MDHR2054568, Alex Burrell-Hodges, Cottage Street Realty LLC. Bright MLS
- $300,0003 bd2 ba944 sqft3110 Philadelphia Rd, Abingdon, MD 21009For SaleMLS ID #MDHR2059878, Sharmia Gardner, Keller Williams Keystone Realty. Bright MLS
- $398,0003 bd2 ba976 sqft2324 Orsburn Ln, Joppa, MD 21085For SaleMLS ID #MDHR2056676, GIL PERRONE, Berkshire Hathaway HomeServices Homesale Realty. Bright MLS
- $358,5003 bd2 ba1.5k sqft142 River Rd, Pequea, PA 17565For SaleMLS ID #PALA2087016, Christina Zerbe, Coldwell Banker Realty. Bright MLS
- $360,0002 bd2 ba1.2k sqft201 Mountain Rd, Fallston, MD 21047For SaleMLS ID #MDHR2055242, Diane Maguire, Long & Foster Real Estate, Inc.. Bright MLS
- $184,9502 bd1 ba600 sqft2108 Moorland Dr, Bel Air, MD 21015For SaleMLS ID #MDHR2060136, Gene Drubetskoy, EXP Realty, LLC. Bright MLS
- $372,9003 bd1 ba1.4k sqft532 Bridge Valley Rd, Pequea, PA 17565For SaleMLS ID #PALA2093492, Jerry Fisher, RE/MAX Pinnacle. Bright MLS
- $394,0002 bd2 ba1.4k sqft3007 Charles St, Fallston, MD 21047For SaleMLS ID #MDHR2058876, Lou Chirgott, Core Maryland Real Estate LLC. Bright MLS
- $299,8953 bd2 ba1.5k sqft3802 Longley Rd, Abingdon, MD 21009For SaleMLS ID #MDHR2059960, Ana Ron, ANR Realty, LLC. Bright MLS
- $435,0004 bd2 ba1k sqft11743 Hamilton Pl, White Marsh, MD 21162For SaleMLS ID #MDBC2175310, Tony Migliaccio, Long & Foster Real Estate, Inc.. Bright MLS
- $439,9993 bd2 ba1.5k sqft380 Misty Hill Dr, Delta, PA 17314For SaleMLS ID #PAYK2109700, Lynn Lidard, RE/MAX Components. Bright MLS
- $349,9003 bd2 ba1.2k sqft293 Spencer Cir, Forest Hill, MD 21050For SaleMLS ID #MDHR2054676, Mr. Thomas Malenski, Samson Properties. Bright MLS
