Welcome to this charming home located in a peaceful mobile home park, offering a serene setting and comfortable living. Nestled in a quiet location within the park, this property provides a relaxing atmosphere perfect for enjoying a slower pace of life. The home features a bright and inviting interior with an efficient layout designed for everyday comfort. Natural light fills the living spaces, creating a warm and welcoming environment. The kitchen offers ample cabinetry and workspace, making meal preparation convenient and enjoyable. The bedroom provides a comfortable retreat, while the bathroom is thoughtfully arranged for functionality. Step outside and enjoy the tranquil surroundings that make this location so special. The outdoor space offers a pleasant area to relax, enjoy fresh air, and appreciate the peaceful park setting. Whether you're sipping your morning coffee or unwinding in the evening, this home offers a wonderful opportunity to enjoy quiet, low-maintenance living. Conveniently located near local amenities, shopping, and dining, this property combines comfort, convenience, and a calm lifestyle in a welcoming community
Sold for $179,900
$179,900
1528 Argyle Ln, Bishop, CA 93514
2beds
1,584sqft
Manufactured Home, Single Family Residence
Built in 1980
-- sqft lot
$-- Zestimate®
$114/sqft
$2,258 Estimated rent
Home value
Not available
Estimated sales range
Not available
$2,258/mo
Zestimate® history
Owner options
List your home for rent
$2,258/mo
Rent Zestimate®
Find your next renter with Zillow Rental Manager. Plus, with online applications, you can quickly screen prospective tenants – for free.
$2,258/mo
Rent Zestimate®
Refinance and save
$1,167/mo
Est. payment
Refinancing to a lower rate could help reduce your monthly payments and save thousands over the life of the loan.
$1,167/mo
Est. payment
Explore your selling options
Work with a Zillow partner agent
Leverage their expertise and Zillow's premium Showcase listings to get your home seen by more buyers.
Get startedList with your own agent
Get your home in front of millions of buyers by listing it on Zillow.
Learn how to do itSell it yourself
Take full control of how buyers see your home on Zillow by listing For Sale by Owner (FSBO).
List your homeWhat's special
Peaceful mobile home parkPleasant area to relaxWarm and welcoming environmentPeaceful park settingBright and inviting interiorEfficient layout
Zillow last checked:
Listing updated:
Listed by:
Randi Pritchard 760-452-9979,
Eastern Sierra Realty
Bought with:
Randi Pritchard, DRE #01279671
Eastern Sierra Realty
, DRE #null
Source: MLBOR,MLS#: 260138 Originating MLS: Mammoth Lakes Board of REALTORS
Originating MLS: Mammoth Lakes Board of REALTORSFacts & features
Interior
Bedrooms & bathrooms
- Bedrooms: 2
- Bathrooms: 2
- Full bathrooms: 2
Heating
- Forced Air
Cooling
- Evaporative/Swamp
Appliances
- Included: Dryer, Gas Oven, Gas Range, Refrigerator, Washer, Propane Water Heater
- Laundry: Washer Hookup
Features
- Ceiling Fan(s), Walk-In Closet(s)
- Flooring: Vinyl
- Windows: Double Pane Windows
- Basement: None
- Has fireplace: No
- Fireplace features: None
Interior area
- Total structure area: 1,584
- Total interior livable area: 1,584 sqft
Property
Parking
- Total spaces: 1
- Parking features: Attached Carport, Carport, One Car Garage
- Garage spaces: 1
- Has carport: Yes
- Has uncovered spaces: Yes
Features
- Levels: One
- Stories: 1
- Patio & porch: Covered, Patio
- Exterior features: Concrete Driveway, Sprinkler/Irrigation, Landscaping, Shed
- Fencing: Metal,Wood
- Has view: Yes
- Waterfront features: Creek
Lot
- Features: Lawn, Sprinkler System, Trees, Views
Details
- Additional structures: Shed(s)
- Parcel number: 0104227800
- Zoning description: One Family Residential (INYO COUNTY)
Construction
Type & style
- Home type: MobileManufactured
- Property subtype: Manufactured Home, Single Family Residence
Materials
- Roof: Composition
Condition
- Year built: 1980
Utilities & green energy
- Sewer: Public Sewer
- Utilities for property: Propane
Community & HOA
Community
- Subdivision: Bishop
HOA
- Amenities included: None
Location
- Region: Bishop
Financial & listing details
- Price per square foot: $114/sqft
- Tax assessed value: $7,938
- Annual tax amount: $10
- Date on market: 3/5/2026
- Listing agreement: Exclusive Right To Sell
- Listing terms: Cash,Conventional
Price history
| Date | Event | Price |
|---|---|---|
| 4/3/2026 | Sold | $179,900$114/sqft |
Source:  MLBOR #260138 Report a problem MLBOR #260138 Report a problem | ||
| 3/11/2026 | Pending sale | $179,900$114/sqft |
Source: Inyo County/Bishop MLS #2313186 Report a problem | ||
| 3/6/2026 | Listed for sale | $179,900+129.2%$114/sqft |
Source: Inyo County/Bishop MLS #2313186 Report a problem | ||
| 6/12/2018 | Sold | $78,500-7.6%$50/sqft |
Source: MLBOR #180251 Report a problem | ||
| 5/1/2018 | Pending sale | $85,000$54/sqft |
Source: Eastern Sierra Realty #2310463 Report a problem | ||
| 4/5/2018 | Listed for sale | $85,000$54/sqft |
Source: Eastern Sierra Realty #2310463 Report a problem | ||
Public tax history
| Year | Property taxes | Tax assessment |
|---|---|---|
| 2018 | $10 +20% | $7,938 +2% |
| 2017 | $8 | $7,783 +2% |
| 2016 | -- | $7,631 +1.5% |
| 2015 | -- | $7,516 +2% |
| 2014 | -- | $7,369 +0.4% |
| 2013 | -- | $7,336 +2% |
| 2012 | -- | $7,193 +2% |
| 2011 | -- | $7,052 +0.7% |
| 2010 | -- | $7,000 -0.2% |
| 2009 | -- | $7,017 +2% |
| 2008 | -- | $6,880 +2% |
| 2007 | -- | $6,746 +2% |
| 2006 | -- | $6,614 +2% |
| 2005 | -- | $6,485 +2% |
| 2004 | -- | $6,358 +1.9% |
| 2003 | -- | $6,242 +2% |
| 2002 | -- | $6,120 +2% |
| 2001 | -- | $6,000 |
Find assessor info on the county website
Neighborhood: 93514
Nearby homes
- $7,487-- bd-- ba1.5k sqft1528 Argyle Ln, Bishop, CA 93514Off Market
- $21,0002 bd2 ba1.2k sqft1526 Argyle Ln, Bishop, CA 93514Off Market
- $105,1002 bd2 ba1.2k sqft1526 Argyle Ln, Bishop, CA 93514Off Market
- $28,0003 bd2 ba1.5k sqft1530 Argyle Ln, Bishop, CA 93514Off Market
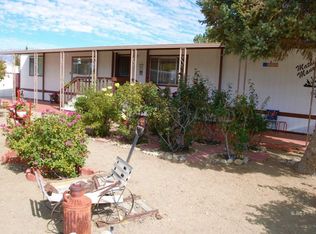
- $134,1003 bd2 ba1.5k sqft1530 Argyle Ln, Bishop, CA 93514Off Market
- $14,0002 bd2 ba780 sqft2227 Darby Ave, Bishop, CA 93514Off Market
- $79,2002 bd2 ba840 sqft2227 Darby Ave, Bishop, CA 93514Off Market
- $11,248-- bd-- ba-- sqft2232 Darby Ave, Bishop, CA 93514Off Market
Nearby schools
GreatSchools rating
- 4/10Pine Street Elementary SchoolGrades: K-5Distance: 1.3 mi
- 6/10Home Street Middle SchoolGrades: 6-8Distance: 1.4 mi
- 6/10Bishop Union High SchoolGrades: 9-12Distance: 1.5 mi
- California
- Inyo County
- Bishop
- 93514
- 1528 Argyle Ln
Nearby cities
Nearby zip codes
Other Bishop Topics
