Welcome to the popular "Crestwood" floor plan in Hickory Bluffs, one of Canton's premier active adult communities. This beautifully designed home features 3 bedrooms, 3 full bathrooms, and a layout is perfect for both everyday living and entertaining. At the heart of the home is a chef's kitchen, showcasing stylish light gray cabinetry, quartz countertops, a herringbone tile backsplash, stainless steel appliances including a gas cooktop and wall oven, and a huge island with bar seating. The large walk-in pantry ensures you'll never run out of storage. The kitchen opens to the dining area, which offers space to comfortably seat up to 12 guests, and flows seamlessly into the living room where built-in bookshelves and a cozy gas fireplace create a welcoming gathering space. Just off the living room, you'll find the perfect spot to relax with a book or enjoy a drink with friends while watching the sunset through oversized windows enjoy the views of trees. The primary suite is conveniently located on the main level and features tray ceilings, peaceful backyard views, a spacious walk-in closet, and a spa-like bathroom with a zero-entry tiled shower, frameless glass doors, double vanity, and linen storage. Additional living spaces include a versatile den, ideal for a home office, and a spacious upstairs loft that's perfect for movie nights or game days. Plus two additional guest bedrooms, one on the main living and one upstairs. Outside, you'll enjoy a private fenced backyard with mountain and tree views, providing both beauty and privacy. Living in Hickory Bluffs means more than just a beautiful home-it's a lifestyle. The gated community includes lawn care, a clubhouse with resort-style amenities, swimming pool, pickleball and tennis courts, and a wide variety of activities such as fitness classes, craft clubs, book club, veteran meet-ups, Mahjong, and more. Conveniently located near shopping, dining, medical facilities, and I-575, this home truly has it all. Don't miss your chance to own this sought-after Crestwood floor plan in one of Canton's most desirable active adult communities! The clubhouse offers a variety of Activities for everyone... Mexican Train Dominoes Group,Mahjong Club,Book Club, Bunco, Enchre,Pickleball, Cornhole, Craft Groups, Ladies Lunch weekly/monthly meet ups, Happy Hour on Saturday PM, Fitness Classes, strength & balance, water aerobics (summer), Men Weekly Breakfast meet ups, ALTA Tennis, Military BRATs Group!
Closed
$575,000
1528 Bedstone Dr, Canton, GA 30114
3beds
2,899sqft
Single Family Residence, Residential
Built in 2023
6,098 Square Feet Lot
$576,700 Zestimate®
$198/sqft
$2,856 Estimated rent
Home value
$576,700
$542,000 - $611,000
$2,856/mo
Zestimate® history
Owner options
List your home for rent
$2,856/mo
Rent Zestimate®
Find your next renter with Zillow Rental Manager. Plus, with online applications, you can quickly screen prospective tenants – for free.
$2,856/mo
Rent Zestimate®
Refinance and save
$3,682/mo
Est. payment
Refinancing to a lower rate could help reduce your monthly payments and save thousands over the life of the loan.
$3,682/mo
Est. payment
Explore your selling options
Work with a Zillow partner agent
Leverage their expertise and Zillow's premium Showcase listings to get your home seen by more buyers.
Get startedList with your own agent
Get your home in front of millions of buyers by listing it on Zillow.
Learn how to do itSell it yourself
Take full control of how buyers see your home on Zillow by listing For Sale by Owner (FSBO).
List your homeWhat's special
Zillow last checked:
Listing updated:
Listed by:
Jamie Bennett,
Keller Williams Realty Atlanta Partners 678-341-2900
Bought with:
MEREDITH MANSFIELD, 272415
Atlanta Fine Homes Sotheby's International
Source: FMLS GA,MLS#: 7647141
Facts & features
Interior
Bedrooms & bathrooms
- Bedrooms: 3
- Bathrooms: 3
- Full bathrooms: 3
- Main level bathrooms: 2
- Main level bedrooms: 2
Rooms
- Room types: Bonus Room, Den, Loft, Office, Sun Room
Den
- Level: Main
Loft
- Level: Upper
Other
- Description: Screened in Porch
- Level: Main
Sun room
- Description: Sun room/ sitting room off of the living room
- Level: Main
Heating
- Central, Forced Air, Natural Gas, Zoned
Cooling
- Ceiling Fan(s), Central Air, Electric, Zoned
Appliances
- Included: Dishwasher, Disposal, Electric Oven, Electric Water Heater, ENERGY STAR Qualified Appliances, Gas Cooktop, Microwave, Refrigerator, Self Cleaning Oven
- Laundry: Laundry Room, Main Level
Features
- Bookcases, High Ceilings 10 ft Main, High Ceilings 10 ft Upper, High Speed Internet, Recessed Lighting, Smart Home, Tray Ceiling(s), Walk-In Closet(s)
- Flooring: Carpet, Laminate, Tile
- Windows: Double Pane Windows, Window Treatments
- Basement: None
- Number of fireplaces: 1
- Fireplace features: Factory Built, Gas Log, Insert, Living Room
- Common walls with other units/homes: No Common Walls
Interior area
- Total structure area: 2,899
- Total interior livable area: 2,899 sqft
- Finished area above ground: 2,899
Property
Parking
- Total spaces: 2
- Parking features: Driveway, Garage
- Garage spaces: 2
- Has uncovered spaces: Yes
Accessibility
- Accessibility features: None
Features
- Levels: One and One Half
- Stories: 1
- Patio & porch: Covered, Front Porch, Rear Porch, Screened
- Exterior features: Private Yard, Rain Gutters, No Dock
- Pool features: None
- Spa features: Community
- Fencing: Back Yard,Fenced,Wrought Iron
- Has view: Yes
- View description: Neighborhood, Park/Greenbelt, Trees/Woods
- Waterfront features: None
- Body of water: None
Lot
- Size: 6,098 Square Feet
- Features: Back Yard, Front Yard, Landscaped
Details
- Additional structures: None
- Parcel number: 14N22F 323
- Other equipment: None
- Horse amenities: None
Construction
Type & style
- Home type: SingleFamily
- Architectural style: Craftsman,Ranch,Traditional
- Property subtype: Single Family Residence, Residential
Materials
- Brick Front, HardiPlank Type
- Foundation: Slab
- Roof: Composition,Shingle
Condition
- Resale
- New construction: No
- Year built: 2023
Utilities & green energy
- Electric: 220 Volts
- Sewer: Public Sewer
- Water: Public
- Utilities for property: Cable Available
Green energy
- Green verification: ENERGY STAR Certified Homes
- Energy efficient items: Appliances
- Energy generation: None
Community & HOA
Community
- Features: Business Center, Catering Kitchen, Clubhouse, Fitness Center, Gated, Homeowners Assoc, Meeting Room, Pickleball, Pool, Sidewalks, Street Lights, Tennis Court(s)
- Security: Carbon Monoxide Detector(s), Security Gate, Smoke Detector(s)
- Senior community: Yes
- Subdivision: Hickory Bluffs
HOA
- Has HOA: Yes
- HOA fee: $240 monthly
- HOA phone: 770-517-1761
Location
- Region: Canton
Financial & listing details
- Price per square foot: $198/sqft
- Tax assessed value: $540,800
- Annual tax amount: $1,819
- Date on market: 9/10/2025
- Cumulative days on market: 138 days
- Road surface type: Asphalt, Concrete
Price history
| Date | Event | Price |
|---|---|---|
| 3/6/2026 | Sold | $575,000-3.3%$198/sqft |
Source:  FMLS GA #7647141 Report a problem FMLS GA #7647141 Report a problem | ||
| 2/10/2026 | Pending sale | $594,900$205/sqft |
Source:  GAMLS #10600935 Report a problem GAMLS #10600935 Report a problem | ||
| 11/14/2025 | Price change | $594,900-0.7%$205/sqft |
Source: GAMLS #10600935 Report a problem | ||
| 9/10/2025 | Listed for sale | $599,000+14%$207/sqft |
Source: GAMLS #10600935 Report a problem | ||
| 12/11/2023 | Sold | $525,320$181/sqft |
Source: Public Record Report a problem | ||
Public tax history
| Year | Property taxes | Tax assessment |
|---|---|---|
| 2025 | $1,629 -10.5% | $216,320 -0.3% |
| 2024 | $1,819 | $216,880 |
Find assessor info on the county website
Neighborhood: 30114
Nearby homes
- $502,2604 bd3 ba2.6k sqft1526 Bedstone Dr, Canton, GA 30114Sold
- $466,8502 bd2 ba1.8k sqft1524 Bedstone Dr, Canton, GA 30114Sold
- $468,5003 bd2 ba1.8k sqft1534 Bedstone Dr, Canton, GA 30114Sold
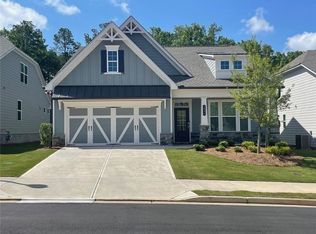
- $509,3053 bd3 ba2.7k sqft1522 Bedstone Dr, Canton, GA 30114Sold
- $502,0603 bd3 ba2.7k sqft1525 Bedstone Dr, Canton, GA 30114Sold
- $521,0002 bd2 ba1.9k sqft1531 Bedstone Dr, Canton, GA 30114Sold
- $474,2052 bd2 ba1.9k sqft1523 Bedstone Dr, Canton, GA 30114Sold
- $521,6603 bd3 ba2.9k sqft1533 Bedstone Dr, Canton, GA 30114Sold
Nearby schools
GreatSchools rating
- 6/10William G. Hasty- Sr. Elementary SchoolGrades: PK-5Distance: 2.9 mi
- 6/10Teasley Middle SchoolGrades: 6-8Distance: 1.5 mi
- 5/10Cherokee High SchoolGrades: 9-12Distance: 3.7 mi
Schools provided by the listing agent
- Middle: Teasley
- High: Cherokee
Source: FMLS GA. This data may not be complete. We recommend contacting the local school district to confirm school assignments for this home.
Get a cash offer in 3 minutes
Find out how much your home could sell for in as little as 3 minutes with a no-obligation cash offer.
Estimated market value
$576,700
Get a cash offer in 3 minutes
Find out how much your home could sell for in as little as 3 minutes with a no-obligation cash offer.
Estimated market value
$576,700
- Georgia
- Cherokee County
- Canton
- 30114
- 1528 Bedstone Dr
Nearby cities
Nearby zip codes
Other Canton Topics
