Skip main navigation
Sold for $463,000
  • $463,000

    1528 BURNING SAGE LANE, CASSELBERRY, FL 32707

    4beds
    2,148sqft
    Single Family Residence
    Built in 2014
    6,672 Square Feet Lot
    $-- Zestimate®
    $216/sqft
    $3,164 Estimated rent

    Home value

    Not available

    Estimated sales range

    Not available

    $3,164/mo

    Zestimate® history
    Loading
    Loading...

    Owner options

    List your home for rent

    $3,164/mo

    Rent Zestimate®

    Find your next renter with Zillow Rental Manager. Plus, with online applications, you can quickly screen prospective tenants – for free.

    Learn more

    $3,164/mo

    Rent Zestimate®

    Refinance and save

    $3,177/mo

    Est. payment

    Refinancing to a lower rate could help reduce your monthly payments and save thousands over the life of the loan.

    See today's rates

    $3,177/mo

    Est. payment

    Explore your selling options

    Work with a Zillow partner agent

    Leverage their expertise and Zillow's premium Showcase listings to get your home seen by more buyers.

    Get started

    List with your own agent

    Get your home in front of millions of buyers by listing it on Zillow.

    Learn how to do it

    Sell it yourself

    Take full control of how buyers see your home on Zillow by listing For Sale by Owner (FSBO).

    List your home

    What's special

    Versatile loft spaceEn-suite bathroomGenerous secondary bedroomLarge laundry roomGranite countertopsLush backyardWell-appointed kitchen
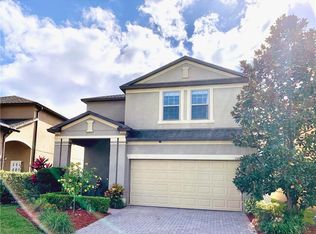
    Welcome to this move-in ready four bedroom, three full bathroom residence situated in the highly sought-after Legacy Park community of Seminole County. The interior offers a spacious open concept floor plan that seamlessly connects the living and dining areas to a well-appointed kitchen featuring 42-inch cabinetry, granite countertops, tile backsplash, closet pantry, and a convenient breakfast bar. The main level includes a generous secondary bedroom and a full bathroom, providing flexibility for guests or a home office. Upstairs you will find a versatile loft space alongside three additional bedrooms and a large laundry room. The entire upper level is finished with luxury vinyl plank flooring, ensuring a carpet-free environment throughout the home. The primary suite serves as a private retreat with its own en-suite bathroom and a sizeable walk-in closet. Outside, the lush backyard is fully fenced and features a manicured lawn and a custom fire pit area designed for relaxation. Recent mechanical upgrades include an HVAC system replaced within the last two years, and the property will feature a brand-new roof installed prior to closing. This home is located just minutes from premium shopping and dining districts, offering a perfect blend of comfort and convenience in a premier Central Florida location.

    Zillow last checked:

    Listing updated:

    Listed by:

    Troy Hensley 407-406-5300,

    BHHS FLORIDA REALTY 407-406-5300

    Bought with:

    Nick Brana, 3309472

    CREEGAN GROUP

    Source: Stellar MLS,MLS#: O6398786MLS LogoOriginating MLS: Orlando Regional

    Facts & features

    Interior

    Bedrooms & bathrooms
    • Bedrooms: 4
    • Bathrooms: 3
    • Full bathrooms: 3
    Rooms
    • Room types: Family Room, Utility Room
    Primary bedroom
    • Features: Ceiling Fan(s), Walk-In Closet(s)
    • Level: Second
    • Area: 196 Square Feet
    • Dimensions: 14x14
    Bedroom 2
    • Features: Ceiling Fan(s), Built-in Closet
    • Level: Second
    • Area: 144 Square Feet
    • Dimensions: 12x12
    Bedroom 4
    • Features: Ceiling Fan(s), Built-in Closet
    • Level: First
    • Area: 120 Square Feet
    • Dimensions: 10x12
    Primary bathroom
    • Features: Dual Sinks, En Suite Bathroom, Exhaust Fan, Shower No Tub, Stone Counters, Walk-In Closet(s)
    • Level: Second
    • Area: 120 Square Feet
    • Dimensions: 12x10
    Bathroom 3
    • Features: Ceiling Fan(s), Built-in Closet
    • Level: Second
    • Area: 120 Square Feet
    • Dimensions: 12x10
    Bonus room
    • Features: No Closet
    • Level: Second
    • Area: 240 Square Feet
    • Dimensions: 15x16
    Dining room
    • Features: No Closet
    • Level: First
    • Area: 120 Square Feet
    • Dimensions: 12x10
    Kitchen
    • Features: Pantry, Built-in Closet
    • Level: First
    • Area: 90 Square Feet
    • Dimensions: 10x9
    Laundry
    • Features: No Closet
    • Level: Second
    • Area: 64 Square Feet
    • Dimensions: 8x8
    Living room
    • Features: Ceiling Fan(s), No Closet
    • Level: First
    • Area: 210 Square Feet
    • Dimensions: 15x14
    Heating
    • Electric
    Cooling
    • Central Air
    Appliances
    • Included: Dishwasher, Disposal, Microwave, Range, Refrigerator
    • Laundry: Inside, Laundry Room
    Features
    • Ceiling Fan(s), Kitchen/Family Room Combo, Open Floorplan, Split Bedroom, Walk-In Closet(s)
    • Flooring: Ceramic Tile, Luxury Vinyl
    • Doors: Sliding Doors
    • Windows: Blinds, Window Treatments
    • Has fireplace: No
    Interior area
    • Total structure area: 2,768
    • Total interior livable area: 2,148 sqft

    Property

    Parking
    • Total spaces: 2
    • Parking features: Driveway
    • Attached garage spaces: 2
    • Has uncovered spaces: Yes
    Features
    • Levels: Two
    • Stories: 2
    • Patio & porch: Rear Porch, Screened
    • Exterior features: Fire Pit, Irrigation System, Lighting, Private Yard, Sidewalk
    • Fencing: Vinyl
    • Has view: Yes
    • View description: Park/Greenbelt
    Lot
    • Size: 6,672 Square Feet
    • Features: Level, Sidewalk
    Details
    • Parcel number: 10213051700000410
    • Zoning: R
    • Special conditions: None

    Construction

    Type & style
    • Home type: SingleFamily
    • Architectural style: Contemporary
    • Property subtype: Single Family Residence
    Materials
    • Block, Stucco, Wood Frame
    • Foundation: Slab
    • Roof: Shingle
    Condition
    • New construction: No
    • Year built: 2014

    Utilities & green energy

    • Sewer: Public Sewer
    • Water: Public
    • Utilities for property: Cable Connected, Electricity Connected, Fire Hydrant, Sewer Connected, Street Lights

    Community & HOA

    Community
    • Features: Playground, Pool, Sidewalks
    • Pet fee: $0 monthly
    • Subdivision: LEGACY PARK RESIDENTIAL PH III A REP
    HOA
    • Has HOA: Yes
    • HOA fee: $103 monthly
    • HOA name: Bobby Pizzuti
    • HOA phone: 352-366-0234
    Location
    • Region: Casselberry

    Financial & listing details

    • Price per square foot: $216/sqft
    • Tax assessed value: $363,725
    • Annual tax amount: $2,579
    • Date on market: 4/14/2026
    • Cumulative days on market: 8 days
    • Listing terms: Cash,Conventional,FHA,VA Loan
    • Ownership: Fee Simple
    • Total actual rent: 0
    • Electric utility on property: Yes
    • Road surface type: Paved, Asphalt

    Price history

    DateEventPrice
    6/2/2026Sold$463,000$216/sqft
    Source: Stellar MLS #O6398786 Report a problem
    4/22/2026Pending sale$463,000$216/sqft
    Source: Stellar MLS #O6398786 Report a problem
    4/14/2026Listed for sale$463,000+5.2%$216/sqft
    Source: Stellar MLS #O6398786 Report a problem
    3/15/2022Sold$440,000-2.2%$205/sqft
    Source: Public Record Report a problem
    2/10/2022Pending sale$449,800$209/sqft
    Source: Stellar MLS #O5993192 Report a problem
    12/25/2021Listed for sale$449,800+63.9%$209/sqft
    Source: Stellar MLS #O5993192 Report a problem
    11/26/2014Sold$274,500$128/sqft
    Source: Public Record Report a problem

    Public tax history

    YearProperty taxesTax assessment
    2025$2,896 +12.3%$202,591 +2.9%
    2024$2,579 +2.8%$196,881 +3%
    2023$2,508 -26.9%$191,147 -22.2%
    2022$3,433 +3.5%$245,714 +3.4%
    2021$3,318 +2.2%$237,611 +1.4%
    2020$3,245 +1.1%$234,330 +2.3%
    2019$3,209 $229,062 +1.9%
    2018$3,209 +1.1%$224,791 +2.1%
    2017$3,175 +0.5%$220,167 +1.4%
    2016$3,159 -1.2%$217,148 +1.4%
    2015$3,199 $214,140 +289.3%
    2014$3,199 +741.1%$55,000 +175%
    2013$380 $20,000
    Find assessor info on the county website

    Neighborhood: 32707

    Nearby schools

    GreatSchools rating
    Schools provided by the listing agent
    • Elementary: Sterling Park Elementary
    • Middle: South Seminole Middle
    • High: Winter Springs High

    Source: Stellar MLS. This data may not be complete. We recommend contacting the local school district to confirm school assignments for this home.

    Get pre-qualified for a loan
    At Zillow Home Loans, we can pre-qualify you in as little as 5 minutes with no impact to your credit score.

    An equal housing lender. NMLS #10287.