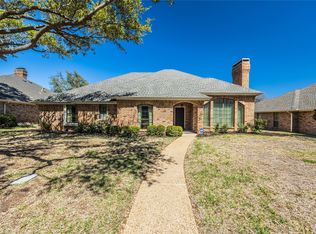
HONEY, STOP THE CAR for this exquisite 3-bedroom, 2.5 bathroom custom home featuring impeccable craftsmanship and modern design. This residence boasts a spacious floor plan, 2 living areas with fireplace in formal living room, 2 dining areas; luxurious primary bedroom with ensuite, dual vanities, jetted tub and spacious walk-in closet. Impressive wood beams in ceilings of the family room, breakfast room and kitchen. The kitchen also features a built-in desk, skylight and breakfast bar. A bonus is the courtyard off the family room that is also visible from a large window in the primary bedroom. The backyard oasis includes a pristine pool & spa and beautifully designed landscape, creating a perfect blend of elegance and relaxation for your new Home, Sweet Home. This home qualifies for the Chase Bank $7,500 grant and seller is offering $5,000 in seller concessions to the buyer.
Sold
Price Unknown
1528 Cobblestone Dr, Desoto, TX 75115
3beds
2,027sqft
Single Family Residence
Built in 1986
8,929 Square Feet Lot
$359,100 Zestimate®
$--/sqft
$2,948 Estimated rent
Home value
$359,100
$341,000 - $377,000
$2,948/mo
Zestimate® history
Owner options
List your home for rent
$2,948/mo
Rent Zestimate®
Find your next renter with Zillow Rental Manager. Plus, with online applications, you can quickly screen prospective tenants – for free.
$2,948/mo
Rent Zestimate®
Refinance and save
Refinancing to a lower rate could help reduce your monthly payments and save thousands over the life of the loan.
Explore your selling options
Work with a Zillow partner agent
Leverage their expertise and Zillow's premium Showcase listings to get your home seen by more buyers.
Get startedList with your own agent
Get your home in front of millions of buyers by listing it on Zillow.
Learn how to do itSell it yourself
Take full control of how buyers see your home on Zillow by listing For Sale by Owner (FSBO).
List your homeWhat's special
Spacious floor planDual vanitiesLarge windowBackyard oasisPristine poolBuilt-in deskImpressive wood beams
Zillow last checked:
Listing updated:
Listed by:
Gwendolyn Moore 0501211 972-293-4550,
RE/MAX Preferred Associates 972-293-4550
Bought with:
Sharon Gilmore
Multiview Realty
Source: NTREIS,MLS#: 20478884
Facts & features
Interior
Bedrooms & bathrooms
- Bedrooms: 3
- Bathrooms: 3
- Full bathrooms: 2
- 1/2 bathrooms: 1
Primary bedroom
- Features: Dual Sinks, En Suite Bathroom, Jetted Tub, Separate Shower, Walk-In Closet(s)
- Level: First
- Dimensions: 17 x 14
Bedroom
- Level: First
- Dimensions: 12 x 12
Bedroom
- Level: First
- Dimensions: 12 x 12
Breakfast room nook
- Level: First
- Dimensions: 9 x 9
Dining room
- Level: First
- Dimensions: 13 x 11
Family room
- Features: Ceiling Fan(s)
- Level: First
- Dimensions: 17 x 13
Kitchen
- Features: Breakfast Bar
- Level: First
- Dimensions: 15 x 9
Living room
- Features: Fireplace
- Level: First
- Dimensions: 15 x 13
Utility room
- Features: Utility Room
- Level: First
- Dimensions: 6 x 6
Heating
- Central
Cooling
- Central Air, Ceiling Fan(s)
Appliances
- Included: Dishwasher, Electric Cooktop, Electric Oven, Disposal, Microwave
- Laundry: Washer Hookup, Electric Dryer Hookup
Features
- Cable TV
- Flooring: Carpet, Ceramic Tile
- Has basement: No
- Number of fireplaces: 1
- Fireplace features: Gas Starter, Wood Burning
Interior area
- Total interior livable area: 2,027 sqft
Property
Parking
- Total spaces: 2
- Parking features: Door-Single, Driveway, Garage, Garage Faces Rear
- Attached garage spaces: 2
- Has uncovered spaces: Yes
Features
- Levels: One
- Stories: 1
- Exterior features: Rain Gutters
- Pool features: Gunite, In Ground, Pool, Pool/Spa Combo
- Fencing: Wood
Lot
- Size: 8,929 Square Feet
- Features: Interior Lot
Details
- Parcel number: 20244000090030000
Construction
Type & style
- Home type: SingleFamily
- Architectural style: Traditional,Detached
- Property subtype: Single Family Residence
Materials
- Brick
- Foundation: Slab
- Roof: Composition
Condition
- Year built: 1986
Utilities & green energy
- Sewer: Public Sewer
- Water: Public
- Utilities for property: Sewer Available, Water Available, Cable Available
Community & HOA
Community
- Features: Curbs, Sidewalks
- Security: Security System, Smoke Detector(s)
- Subdivision: Windmill Hill Sec 01
HOA
- Has HOA: No
Location
- Region: Desoto
Financial & listing details
- Tax assessed value: $341,810
- Annual tax amount: $8,067
- Date on market: 12/18/2023
- Cumulative days on market: 50 days
Price history
| Date | Event | Price |
|---|---|---|
| 2/23/2024 | Sold | -- |
Source: NTREIS #20478884 Report a problem | ||
| 2/3/2024 | Pending sale | $349,900$173/sqft |
Source: NTREIS #20478884 Report a problem | ||
| 1/24/2024 | Contingent | $349,900$173/sqft |
Source: NTREIS #20478884 Report a problem | ||
| 1/16/2024 | Price change | $349,900-2.8%$173/sqft |
Source: NTREIS #20478884 Report a problem | ||
| 12/18/2023 | Listed for sale | $359,900$178/sqft |
Source: NTREIS #20478884 Report a problem | ||
| 12/6/2023 | Listing removed | -- |
Source: NTREIS #20478884 Report a problem | ||
| 11/22/2023 | Listed for sale | $359,900$178/sqft |
Source: NTREIS #20478884 Report a problem | ||
| 11/7/2005 | Sold | -- |
Source: Public Record Report a problem | ||
Public tax history
| Year | Property taxes | Tax assessment |
|---|---|---|
| 2025 | $7,946 +0% | $341,810 |
| 2024 | $7,943 +298.3% | $341,810 +6.5% |
| 2023 | $1,994 -39.7% | $320,870 |
| 2022 | $3,305 +4.1% | $320,870 +47.2% |
| 2021 | $3,176 -0.4% | $217,920 |
| 2020 | $3,188 +6.1% | $217,920 |
| 2019 | $3,004 +4.9% | $217,920 +20.1% |
| 2018 | $2,863 +3% | $181,480 |
| 2017 | $2,780 +5.2% | $181,480 +16.6% |
| 2016 | $2,642 +0.1% | $155,640 +10.1% |
| 2015 | $2,638 | $141,380 +1.5% |
| 2014 | $2,638 | $139,250 |
| 2013 | -- | -- |
| 2012 | -- | -- |
| 2011 | -- | -- |
| 2010 | -- | -- |
| 2009 | -- | -- |
| 2008 | -- | -- |
| 2007 | -- | -- |
| 2005 | -- | -- |
| 2004 | -- | -- |
| 2003 | -- | -- |
| 2002 | -- | -- |
| 2001 | -- | -- |
Find assessor info on the county website
Neighborhood: Windmill Hill
Nearby homes
- $336,4003 bd2 ba2.1k sqft1532 Cobblestone Dr, Desoto, TX 75115Off Market
- $332,7003 bd2 ba2.1k sqft1524 Cobblestone Dr, Desoto, TX 75115Off Market
- $--3 bd3 ba2.2k sqft1529 Thistlewood Dr, Desoto, TX 75115Sold
- $334,0003 bd2 ba2.1k sqft1536 Cobblestone Dr, Desoto, TX 75115Off Market

- $372,4003 bd3 ba2.1k sqft1520 Cobblestone Dr, Desoto, TX 75115Off Market
- $331,2003 bd2 ba2.2k sqft1525 Thistlewood Dr, Desoto, TX 75115Off Market
- $334,5003 bd2 ba2.1k sqft1533 Thistlewood Dr, Desoto, TX 75115Off Market
- $346,0003 bd3 ba2.1k sqft1529 Cobblestone Dr, Desoto, TX 75115Off Market
Nearby schools
GreatSchools rating
- 2/10Grace R Brandenburg Intermediate SchoolGrades: 5-6Distance: 0.5 mi
- 2/10William High Byrd Middle SchoolGrades: 7-8Distance: 2.8 mi
- 3/10Duncanville High SchoolGrades: 9-12Distance: 3.4 mi
Schools provided by the listing agent
- Elementary: Alexander
- Middle: Reed
- High: Duncanville
- District: Duncanville ISD
Source: NTREIS. This data may not be complete. We recommend contacting the local school district to confirm school assignments for this home.
Get a cash offer in 3 minutes
Find out how much your home could sell for in as little as 3 minutes with a no-obligation cash offer.
Estimated market value
$359,100
Get a cash offer in 3 minutes
Find out how much your home could sell for in as little as 3 minutes with a no-obligation cash offer.
Estimated market value
$359,100
- Texas
- Dallas County
- Desoto
- 75115
- Windmill Hill
- 1528 Cobblestone Dr
Nearby cities
Nearby neighborhoods
Nearby zip codes
Other Desoto Topics
