Skip main navigation
Sold for $550,000
  • $550,000

    1528 Crooked Stick Dr, Valrico, FL 33596

    4beds
    2,700sqft
    Single Family Residence
    Built in 1998
    9,000 Square Feet Lot
    $568,400 Zestimate®
    $204/sqft
    $3,548 Estimated rent

    Home value

    $568,400

    $540,000 - $597,000

    $3,548/mo

    Zestimate® history
    Loading
    Loading...

    Owner options

    List your home for rent

    $3,548/mo

    Rent Zestimate®

    Find your next renter with Zillow Rental Manager. Plus, with online applications, you can quickly screen prospective tenants – for free.

    Learn more

    $3,548/mo

    Rent Zestimate®

    Refinance and save

    $3,828/mo

    Est. payment

    Refinancing to a lower rate could help reduce your monthly payments and save thousands over the life of the loan.

    See today's rates

    $3,828/mo

    Est. payment

    Explore your selling options

    Work with a Zillow partner agent

    Leverage their expertise and Zillow's premium Showcase listings to get your home seen by more buyers.

    Get started

    List with your own agent

    Get your home in front of millions of buyers by listing it on Zillow.

    Learn how to do it

    Sell it yourself

    Take full control of how buyers see your home on Zillow by listing For Sale by Owner (FSBO).

    List your home

    What's special

    Salt water poolBall courtsMaster suitePickle ballMeticulously manicured landscapingSpacious bathWalk-in closets
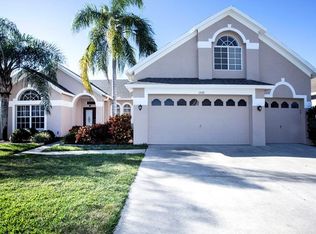
    GATED BLOOMINGDALE GOLF COURSE COMMUNITY! A Must-See Pool Home located in the private Gated community of Bloomingdale Village adjacent Bloomingdale Golfers Club. An impressive entry into the well maintained established neighborhood. This wonderful home has been freshly painted offering beautiful curb appeal and meticulously manicured landscaping. Enter the foyer into an open floor plan with 14’ living room cathedral ceiling and bright dining room. Large kitchen and family room. Granite tops on island and counters and a plethora of cabinets for storage. Samsung stainless steel appliances with Bosch dishwasher. A Split one story floor plan features a master suite with spacious bath, And ginormous 9 x 12 walk-in closet plus a nearby study. Your generously sized secondary bedrooms all with Walk-in closets. Beautiful Tile and wood floors throughout the home. Florida room looks out to the sparkling heated, easy to care for, salt water pool with screened enclosure. Just beyond the pool you will find a 20 x 36 paver patio in the very private fenced backyard. Completing this home is an oversized 3 car garage. Improvements include Roof 2013, A/C 2019. Water heater and water softener 2019. You will love living in this spectacular community with Top Rated Schools! Walking or biking distance to Bloomingdale East Park with playground, ball courts, pickle ball and more. NO CDD FEES and a Super Low HOA! This is a GR E A T location, community, and lifestyle . . .make an appointment to see this home today!

    Zillow last checked:

    Listing updated:

    Listed by:

    George Shea 813-541-2390,

    SIGNATURE REALTY ASSOCIATES 813-689-3115

    Bought with:

    Arveny Vidal Rodriguez LLC, 3205676

    KELLER WILLIAMS SUBURBAN TAMPA

    Source: Stellar MLS,MLS#: T3462564MLS LogoOriginating MLS: Tampa

    Facts & features

    Interior

    Bedrooms & bathrooms
    • Bedrooms: 4
    • Bathrooms: 3
    • Full bathrooms: 3
    Rooms
    • Room types: Bonus Room, Family Room, Florida Room, Dining Room, Utility Room
    Primary bedroom
    • Features: Ceiling Fan(s), Walk-In Closet(s)
    • Level: First
    • Dimensions: 14x18
    Bedroom 1
    • Features: Ceiling Fan(s), Walk-In Closet(s)
    • Level: First
    • Dimensions: 12x12
    Bedroom 2
    • Features: Ceiling Fan(s), Walk-In Closet(s)
    • Level: First
    • Dimensions: 14x11
    Bedroom 3
    • Features: Ceiling Fan(s), Walk-In Closet(s)
    • Level: First
    • Dimensions: 14x11
    Primary bathroom
    • Features: Tub with Separate Shower Stall
    • Level: First
    • Dimensions: 14x14
    Den
    • Features: Ceiling Fan(s)
    • Level: First
    • Dimensions: 12x10
    Dining room
    • Level: First
    • Dimensions: 12x9
    Family room
    • Features: Ceiling Fan(s)
    • Level: First
    • Dimensions: 16x17
    Florida room
    • Features: Ceiling Fan(s)
    • Level: First
    • Dimensions: 10x18
    Kitchen
    • Features: Pantry
    • Level: First
    • Dimensions: 15x14
    Living room
    • Features: Ceiling Fan(s)
    • Level: First
    • Dimensions: 18x16
    Heating
    • Central, Electric, Heat Pump
    Cooling
    • Central Air
    Appliances
    • Included: Dishwasher, Disposal, Dryer, Electric Water Heater, Microwave, Range, Refrigerator, Washer, Water Purifier, Water Softener
    • Laundry: Inside, Laundry Room
    Features
    • Cathedral Ceiling(s), Ceiling Fan(s), Eating Space In Kitchen, High Ceilings, Kitchen/Family Room Combo, Living Room/Dining Room Combo, Primary Bedroom Main Floor, Open Floorplan, Solid Surface Counters, Solid Wood Cabinets, Split Bedroom, Stone Counters, Thermostat, Vaulted Ceiling(s), Walk-In Closet(s)
    • Flooring: Ceramic Tile, Hardwood
    • Windows: Blinds, Drapes, Rods, Shades, Window Treatments
    • Has fireplace: No
    Interior area
    • Total structure area: 3,494
    • Total interior livable area: 2,700 sqft

    Property

    Parking
    • Total spaces: 3
    • Parking features: Driveway, Garage Door Opener, Ground Level, Off Street
    • Garage spaces: 3
    • Has uncovered spaces: Yes
    • Details: Garage Dimensions: 27x22
    Features
    • Levels: One
    • Stories: 1
    • Patio & porch: Covered, Enclosed, Front Porch, Patio
    • Exterior features: Irrigation System, Private Mailbox, Rain Gutters, Sidewalk, Sprinkler Metered
    • Has private pool: Yes
    • Pool features: Gunite, Heated, In Ground, Lighting, Salt Water, Screen Enclosure
    • Has spa: Yes
    • Spa features: Above Ground
    • Fencing: Fenced,Vinyl
    • Has view: Yes
    • View description: Pool
    Lot
    • Size: 9,000 Square Feet
    • Dimensions: 75 x 120
    • Features: Level, Near Golf Course, Private, Sidewalk, Above Flood Plain
    • Residential vegetation: Mature Landscaping
    Details
    • Parcel number: 0747624106
    • Zoning: PD
    • Special conditions: None

    Construction

    Type & style
    • Home type: SingleFamily
    • Architectural style: Florida
    • Property subtype: Single Family Residence
    Materials
    • Block, Brick, Stucco
    • Foundation: Slab
    • Roof: Shingle
    Condition
    • New construction: No
    • Year built: 1998

    Utilities & green energy

    • Sewer: Public Sewer
    • Water: Public
    • Utilities for property: BB/HS Internet Available, Cable Available, Electricity Connected, Public, Sewer Connected, Sprinkler Meter, Street Lights, Underground Utilities, Water Connected

    Community & HOA

    Community
    • Features: Gated Community - No Guard, Golf Carts OK, Golf
    • Security: Gated Community, Security System Owned, Smoke Detector(s)
    • Pet fee: $0 monthly
    • Subdivision: BLOOMINGDALE SEC AA GG UNI
    HOA
    • Has HOA: Yes
    • Amenities included: Gated
    • Services included: Security
    • HOA fee: $49 monthly
    • HOA name: Kit Werremyer
    Location
    • Region: Valrico

    Financial & listing details

    • Price per square foot: $204/sqft
    • Tax assessed value: $450,567
    • Annual tax amount: $7,440
    • Date on market: 8/2/2023
    • Cumulative days on market: 66 days
    • Listing terms: Cash,Conventional,FHA,VA Loan
    • Ownership: Fee Simple
    • Total actual rent: 0
    • Electric utility on property: Yes
    • Road surface type: Paved, Asphalt

    Price history

    DateEventPrice
    1/7/2025Listing removed$470,000-14.5%$174/sqft
    Source: Stellar MLS #T3341535 Report a problem
    11/6/2023Sold$550,000-3.3%$204/sqft
    Source: Stellar MLS #T3462564 Report a problem
    10/7/2023Pending sale$569,000$211/sqft
    Source: Stellar MLS #T3462564 Report a problem
    9/15/2023Price change$569,000-1.9%$211/sqft
    Source: Stellar MLS #T3462564 Report a problem
    8/2/2023Listed for sale$579,990+19.6%$215/sqft
    Source: Stellar MLS #T3462564 Report a problem
    1/7/2022Sold$485,000+3.2%$180/sqft
    Source: Public Record Report a problem
    11/30/2021Pending sale$470,000$174/sqft
    Source: Stellar MLS #T3341535 Report a problem
    11/19/2021Listed for sale$470,000+51.6%$174/sqft
    Source: Stellar MLS #T3341535 Report a problem
    1/14/2019Sold$310,000-5.5%$115/sqft
    Source: Public Record Report a problem
    12/3/2018Price change$327,900-0.6%$121/sqft
    Source: SIGNATURE REALTY ASSOCIATES #T3122799 Report a problem
    11/5/2018Price change$329,900-1.5%$122/sqft
    Source: SIGNATURE REALTY ASSOCIATES #T3122799 Report a problem
    10/26/2018Price change$334,900-1.5%$124/sqft
    Source: SIGNATURE REALTY ASSOCIATES #T3122799 Report a problem
    9/28/2018Price change$339,900-2.8%$126/sqft
    Source: SIGNATURE REALTY ASSOCIATES #T3122799 Report a problem
    8/31/2018Price change$349,750-2.6%$130/sqft
    Source: SIGNATURE REALTY ASSOCIATES #T3122799 Report a problem
    8/6/2018Listed for sale$359,000+2.8%$133/sqft
    Source: SIGNATURE REALTY ASSOCIATES #T3122799 Report a problem
    7/18/2013Sold$349,110+25.1%$129/sqft
    Source: Agent Provided Report a problem
    5/10/2013Sold$279,000-7%$103/sqft
    Source: Stellar MLS #T2558803 Report a problem
    4/12/2013Price change$300,000-4.2%$111/sqft
    Source: Keller Williams Realty of Brandon #T2558803 Report a problem
    3/8/2013Listed for sale$313,200-11.9%$116/sqft
    Source: Keller Williams Realty of Brandon #T2558803 Report a problem
    3/28/2005Sold$355,500+99.5%$132/sqft
    Source: Stellar MLS #T2088074 Report a problem
    7/31/1998Sold$178,200$66/sqft
    Source: Public Record Report a problem

    Public tax history

    YearProperty taxesTax assessment
    2025$6,181 +8.3%$335,489 +2.9%
    2024$5,706 -28.2%$326,034 -21.3%
    2023$7,948 +2.5%$414,168 +2.1%
    2022$7,751 +51.5%$405,505 +39.1%
    2021$5,115 +2%$291,566 +1.4%
    2020$5,015 -12.3%$287,540 +31.3%
    2019$5,721 $219,043 +1.9%
    2018$5,721 +57.9%$214,959 -12.7%
    2017$3,622 +1.4%$246,113 +19.4%
    2016$3,573 -5.3%$206,208 +0.7%
    2015$3,773 -0.3%$204,775 +0.8%
    2014$3,784 $203,150 +8%
    2013$3,784 +18%$188,119 +11.4%
    2012$3,207 -11.3%$168,871 -10.6%
    2011$3,617 -4.8%$188,820 -5.3%
    2010$3,800 -0.8%$199,360 -2.9%
    2009$3,831 -19%$205,360 -17.7%
    2008$4,733 -16.7%$249,639 -12.4%
    2007$5,680 -8.1%$284,825 -0.9%
    2006$6,184 +10.3%$287,468 +28.5%
    2005$5,608 $223,692 +23%
    2004-- $181,871 +1.9%
    2003-- $178,480 +2.4%
    2002-- $174,297 +1.6%
    2001-- $171,552 -1.4%
    2000$3,888 $174,037
    Find assessor info on the county website

    Neighborhood: 33596

    Nearby schools

    GreatSchools rating
    Schools provided by the listing agent
    • Elementary: Cimino-HB
    • Middle: Burns-HB
    • High: Bloomingdale-HB

    Source: Stellar MLS. This data may not be complete. We recommend contacting the local school district to confirm school assignments for this home.

    Get a cash offer in 3 minutes
    Find out how much your home could sell for in as little as 3 minutes with a no-obligation cash offer.
    Estimated market value
    $568,400
    Get a cash offer in 3 minutes
    Find out how much your home could sell for in as little as 3 minutes with a no-obligation cash offer.
    Estimated market value
    $568,400