WOW! Just when you thought every attainable, well-maintained, and updated home was out of reach, this charming 3-bedroom, 1-bath bungalow on a great street in Dogtown delivers!
The lush landscaping in the front terrace garden was thoughtfully designed to provide year-round curb appeal with minimal maintenance. Step inside this brick beauty and you'll immediately appreciate the gleaming hardwood floors, freshly painted neutral interior, and cozy wood-burning fireplace in the living room.
The dining area offers flexibility for both everyday meals and special occasions, or it can easily serve as an extension of the living space. Three generously sized bedrooms feature abundant natural light, vinyl windows, and overhead lighting with ceiling fans.
The bathroom is quintessential St. Louis bungalow charm, showcasing timeless black-and-white hex mosaic tile flooring—a classic design element that perfectly complements the home's 1940s character. An updated pedestal sink provides a sleek aesthetic, while the linen closet offers convenient storage for everyday essentials.
The efficient U-shaped kitchen boasts generous prep space, beveled-edge countertops, and an easy workflow. A brand-new microwave and electric range with a stylish slate finish provide both an upscale look and the practical benefit of hiding fingerprints. The oak cabinetry has also been professionally refreshed and updated with sleek new hardware.
Step outside to discover a large, flat backyard featuring both a deck—perfect for summer grilling and al fresco dining—and a charming brick walkway leading to a fire pit, ideal for enjoying crisp fall evenings. In the rear corners of the yard, you'll find a storage shed and raised garden beds ready for vegetables, herbs, or flowers.
The basement is clean and dry, making the storage and laundry areas both functional and inviting. A tuck-under garage provides convenient access to the home.
Several major updates have already been completed, including the roof (8 years old), HVAC system (3 years old), and refrigerator and dishwasher (2 years old).
Don't wait—this home's exceptional condition, thoughtful updates, and attractive price point make it a smart choice for today's buyer.
Closed
Listed by: RE/MAX Results • Paula C Priest • 314-330-8015
Bought with: Dielmann Sotheby's International Realty
Price Unknown
1528 Cutter Ave, Saint Louis, MO 63139
3beds
1,144sqft
Single Family Residence
Built in 1948
6,451 Square Feet Lot
$-- Zestimate®
$--/sqft
$2,356 Estimated rent
Home value
Not available
Estimated sales range
Not available
$2,356/mo
Zestimate® history
Owner options
List your home for rent
$2,356/mo
Rent Zestimate®
Find your next renter with Zillow Rental Manager. Plus, with online applications, you can quickly screen prospective tenants – for free.
$2,356/mo
Rent Zestimate®
Refinance and save
Refinancing to a lower rate could help reduce your monthly payments and save thousands over the life of the loan.
Explore your selling options
Work with a Zillow partner agent
Leverage their expertise and Zillow's premium Showcase listings to get your home seen by more buyers.
Get startedList with your own agent
Get your home in front of millions of buyers by listing it on Zillow.
Learn how to do itSell it yourself
Take full control of how buyers see your home on Zillow by listing For Sale by Owner (FSBO).
List your homeWhat's special
Large flat backyardBrick beautyFreshly painted neutral interiorThree generously sized bedroomsEfficient u-shaped kitchenGleaming hardwood floorsVinyl windows
Zillow last checked:
Listing updated:
Listed by:
Paula C Priest 314-330-8015,
RE/MAX Results
Bought with:
Jim Knight, 2020043056
Dielmann Sotheby's International Realty
Source: MARIS,MLS#: 26036790 Originating MLS: St. Louis Association of REALTORS
Originating MLS: St. Louis Association of REALTORSFacts & features
Interior
Bedrooms & bathrooms
- Bedrooms: 3
- Bathrooms: 1
- Full bathrooms: 1
- Main level bathrooms: 1
- Main level bedrooms: 3
Bedroom
- Features: Floor Covering: Wood
- Level: Main
- Area: 142.08
- Dimensions: 11.1x12.8
Bedroom 2
- Features: Floor Covering: Wood
- Level: Main
- Area: 116.55
- Dimensions: 11.1x10.5
Bedroom 3
- Features: Floor Covering: Wood
- Level: Main
- Area: 108.29
- Dimensions: 9.1x11.9
Dining room
- Features: Floor Covering: Wood
- Level: Main
- Area: 107.88
- Dimensions: 11.6x9.3
Kitchen
- Features: Floor Covering: Laminate
- Level: Main
- Area: 138.04
- Dimensions: 11.6x11.9
Living room
- Features: Floor Covering: Wood
- Level: Main
- Area: 191.8
- Dimensions: 13.7x14
Heating
- Forced Air
Cooling
- Central Air, Electric
Appliances
- Included: Electric Cooktop, ENERGY STAR Qualified Dishwasher, Disposal, Plumbed For Ice Maker, Microwave, Electric Oven, Refrigerator, Water Heater
- Laundry: In Basement
Features
- Ceiling Fan(s), Dining/Living Room Combo, Eat-in Kitchen, Laminate Counters, Pantry, Smart Thermostat
- Flooring: Hardwood, Laminate
- Doors: Panel Door(s)
- Windows: Blinds, Insulated Windows, Screens, Window Coverings, Window Treatments
- Basement: Block,Concrete,Unfinished
- Number of fireplaces: 1
- Fireplace features: Living Room, Wood Burning
Interior area
- Total structure area: 1,144
- Total interior livable area: 1,144 sqft
- Finished area above ground: 1,144
Property
Parking
- Total spaces: 1
- Parking features: Driveway, Garage, Garage Door Opener, Off Street
- Attached garage spaces: 1
- Has uncovered spaces: Yes
Features
- Levels: One
- Patio & porch: Deck
- Exterior features: Awning(s), Entry Steps/Stairs, Fire Pit, Lighting
- Fencing: Back Yard
Lot
- Size: 6,451 Square Feet
- Features: Back Yard, City Lot, Level
Details
- Parcel number: 46060400200
- Special conditions: Standard
Construction
Type & style
- Home type: SingleFamily
- Architectural style: Bungalow
- Property subtype: Single Family Residence
Materials
- Brick
- Foundation: Block
- Roof: Architectural Shingle
Condition
- Updated/Remodeled
- New construction: No
- Year built: 1948
Utilities & green energy
- Electric: Ameren
- Sewer: Public Sewer
- Water: Public
- Utilities for property: Cable Available
Community & HOA
Community
- Subdivision: City/St Louis
HOA
- Has HOA: No
Location
- Region: Saint Louis
Financial & listing details
- Tax assessed value: $43,560
- Annual tax amount: $3,594
- Date on market: 6/12/2026
- Cumulative days on market: 2 days
- Listing terms: Cash,Conventional,FHA
- Ownership: Private
Price history
| Date | Event | Price |
|---|---|---|
| 7/16/2026 | Sold | -- |
Source:  MARIS #26036790 Report a problem MARIS #26036790 Report a problem | ||
| 6/15/2026 | Pending sale | $209,900$183/sqft |
Source: MARIS #26036790 Report a problem | ||
| 6/12/2026 | Listed for sale | $209,900+65.3%$183/sqft |
Source: MARIS #26036790 Report a problem | ||
| 9/20/2013 | Sold | -- |
Source: MARIS #13036195 Report a problem | ||
| 8/6/2013 | Price change | $127,000-5.9%$111/sqft |
Source: RE/MAX GOLD #13036195 Report a problem | ||
| 7/17/2013 | Price change | $134,900-2.9%$118/sqft |
Source: RE/MAX GOLD #13036195 Report a problem | ||
| 6/28/2013 | Listed for sale | $139,000$122/sqft |
Source: RE/MAX GOLD #13036195 Report a problem | ||
Public tax history
| Year | Property taxes | Tax assessment |
|---|---|---|
| 2025 | $3,594 +17.7% | $43,560 +20.6% |
| 2024 | $3,052 +5.1% | $36,130 |
| 2023 | $2,904 +7.8% | $36,130 +12% |
| 2022 | $2,694 +0.1% | $32,250 |
| 2021 | $2,690 +5.8% | $32,250 +4.6% |
| 2020 | $2,543 | $30,820 |
| 2019 | $2,543 | $30,820 +15.7% |
| 2018 | $2,543 +12% | $26,640 |
| 2017 | $2,271 +12% | $26,640 +11.7% |
| 2016 | $2,028 +10.3% | $23,860 0% |
| 2015 | $1,839 +1.2% | $23,870 |
| 2014 | $1,817 | $23,870 +1.2% |
| 2013 | $1,817 | $23,580 -6.8% |
| 2012 | -- | $25,310 |
| 2011 | -- | $25,310 |
| 2010 | -- | $25,310 -0.3% |
| 2009 | $1,715 -10.5% | $25,380 |
| 2008 | $1,917 | $25,380 -11.2% |
| 2007 | $1,917 | $28,580 |
| 2006 | $1,917 +1% | $28,580 +5.8% |
| 2005 | $1,897 +48.5% | $27,020 +57.8% |
| 2004 | $1,278 +3% | $17,120 |
| 2003 | $1,241 +21.3% | $17,120 +25% |
| 2002 | $1,023 | $13,700 |
| 2001 | -- | $13,700 -3% |
| 2000 | -- | $14,120 |
Find assessor info on the county website
Neighborhood: Franz Park
Nearby homes
- $243,1003 bd1 ba1.1k sqft1532 Cutter Ave, Saint Louis, MO 63139Off Market

- $292,7003 bd2 ba1.7k sqft1524 Cutter Ave, Saint Louis, MO 63139Off Market
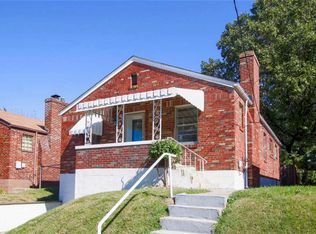
- $242,9003 bd1 ba1.1k sqft1520 Cutter Ave, Saint Louis, MO 63139Off Market

- $213,300-- bd1 ba963 sqft6857 Plateau Ave, Saint Louis, MO 63139Off Market
- $270,8003 bd1 ba1.3k sqft6861 Plateau Ave, Saint Louis, MO 63139Off Market
- $264,2002 bd1 ba1k sqft6853 Plateau Ave, Saint Louis, MO 63139Off Market
- $281,9003 bd2 ba1.1k sqft6865 Plateau Ave, Saint Louis, MO 63139Off Market
- $247,3003 bd1 ba1.1k sqft1516 Cutter Ave, Saint Louis, MO 63139Off Market
Nearby schools
GreatSchools rating
- 8/10Mason Elementary SchoolGrades: PK-6Distance: 1.3 mi
- 3/10Long Middle Community Ed. CenterGrades: 6-8Distance: 3.7 mi
- 1/10Roosevelt High SchoolGrades: 9-12Distance: 4.1 mi
Schools provided by the listing agent
- Elementary: Mason Elem.
- Middle: Long Middle Community Ed. Center
- High: Roosevelt High
Source: MARIS. This data may not be complete. We recommend contacting the local school district to confirm school assignments for this home.
- Missouri
- Saint Louis City
- Saint Louis
- 63139
- Franz Park
- 1528 Cutter Ave
Nearby cities
Nearby neighborhoods
Nearby zip codes
Other Saint Louis Topics
