Skip main navigation
Closed
  • Price Unknown

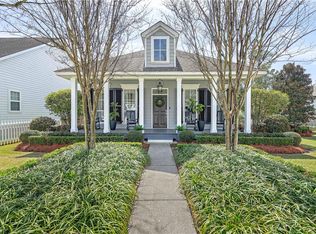
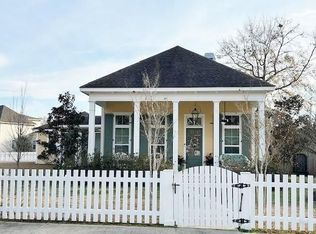
    1528 Darlington St, Covington, LA 70433

    3beds
    1,980sqft
    Single Family Residence
    Built in 2017
    0.33 Acres Lot
    $467,600 Zestimate®
    $--/sqft
    $2,344 Estimated rent

    Home value

    $467,600

    $444,000 - $491,000

    $2,344/mo

    Zestimate® history
    Loading
    Loading...

    Owner options

    List your home for rent

    $2,344/mo

    Rent Zestimate®

    Find your next renter with Zillow Rental Manager. Plus, with online applications, you can quickly screen prospective tenants – for free.

    Learn more

    $2,344/mo

    Rent Zestimate®

    Refinance and save

    $375/mo

    Est. payment

    Refinancing to a lower rate could help reduce your monthly payments and save thousands over the life of the loan.

    See today's rates

    $375/mo

    Est. payment

    Explore your selling options

    Work with a Zillow partner agent

    Leverage their expertise and Zillow's premium Showcase listings to get your home seen by more buyers.

    Get started

    List with your own agent

    Get your home in front of millions of buyers by listing it on Zillow.

    Learn how to do it

    Sell it yourself

    Take full control of how buyers see your home on Zillow by listing For Sale by Owner (FSBO).

    List your home

    What's special

    Detached rear entry garageOversized laundrySeparate showerBuilt in desk areaCustom cabinetsStainless pro series appliancesCustom closet
    Spacious and airy floor plan with 3 bedrooms, 2 baths and an oversized laundry with built in desk area. Fabulous Kitchen with Carrera counter tops, Stainless pro series appliances, custom cabinets & center island. Primary suite features free standing soaker tub, separate vanities, separate shower & custom closet. Wood flooring- no carpet! Detached rear entry garage. Located in downtown Covington with quick access to hospital, shopping & restaurants.

    Zillow last checked:

    Listing updated:

    Listed by:

    Christopher Cazenave 504-296-3812,

    Mirambell Realty

    Bought with:

    Stacia Lamulle

    1 Percent Lists Premier

    Source: GSREIN,MLS#: NO2024007886MLS Logo

    Facts & features

    Interior

    Bedrooms & bathrooms
    • Bedrooms: 3
    • Bathrooms: 2
    • Full bathrooms: 2
    Primary bedroom
    • Dimensions: 14x14
    Bedroom
    • Dimensions: 13x10
    Bedroom
    • Dimensions: 13x10
    Dining room
    • Dimensions: 18x14
    Kitchen
    • Dimensions: 18x14
    Living room
    • Dimensions: 22x18
    Heating
    • Central
    Cooling
    • Central Air
    Appliances
    • Included: Dishwasher, Disposal, Microwave, Oven, Range, Refrigerator
    Features
    • Granite Counters
    Interior area
    • Total structure area: 2,660
    • Total interior livable area: 1,980 sqft

    Property

    Parking
    • Parking features: Garage
    • Has garage: Yes
    Features
    • Levels: One
    • Stories: 1
    • Exterior features: Fence
    Lot
    • Size: 0.33 Acres
    • Dimensions: 75 x 150
    • Features: City Lot
    Details
    • Parcel number: 22520

    Construction

    Type & style
    • Home type: SingleFamily
    • Architectural style: Acadian
    • Property subtype: Single Family Residence
    Materials
    • Other
    • Foundation: Slab
    Condition
    • Excellent
    • Year built: 2017

    Utilities & green energy

    • Water: Public
    • Utilities for property: Natural Gas Available

    Community & neighborhood

    Location
    • Region: Covington
    • Subdivision: The Village Sub

    HOA & financial

    HOA
    • Has HOA: Yes
    • HOA fee: $375 annually

    Price history

    DateEventPrice
    4/19/2024Sold--
    Source: GSREIN #NO2024007886 Report a problem
    8/15/2017Sold--
    Source: GSREIN #2103994 Report a problem

    Public tax history

    YearProperty taxesTax assessment
    2025$3,448 -4.9%$38,868 -0.9%
    2024$3,624 +30%$39,210 +31.7%
    2023$2,787 $29,782
    2022$2,787 +27.4%$29,782
    2021$2,187 -0.3%$29,782
    2020$2,195 +13.3%$29,782 +12.7%
    2019$1,937 -0.1%$26,416
    2018$1,940 +418.2%$26,416 +780.5%
    2017$374 -0.5%$3,000
    2016$376 $3,000
    2015$376 -2.6%$3,000
    2014$386 $3,000

    Find assessor info on the county website

    Neighborhood: 70433

    Nearby schools

    GreatSchools rating
    Schools provided by the listing agent
    • Elementary: St Tammany Pa
    • Middle: St Tammany Pa
    • High: St Tammany Pa

    Source: GSREIN. This data may not be complete. We recommend contacting the local school district to confirm school assignments for this home.

    Get a cash offer in 3 minutes
    Find out how much your home could sell for in as little as 3 minutes with a no-obligation cash offer.
    Estimated market value
    $467,600
    Get a cash offer in 3 minutes
    Find out how much your home could sell for in as little as 3 minutes with a no-obligation cash offer.
    Estimated market value
    $467,600