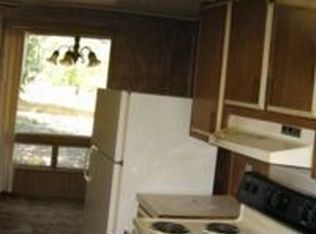
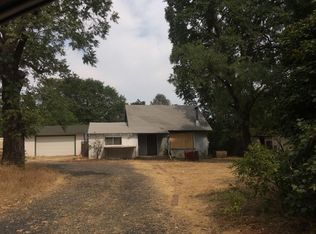
Insulated garageGated front entryEv hookupOpen-concept layoutNewer roofDining spaceRecessed lighting
Price Adjustment!! Don’t Miss This Opportunity! This beautifully updated home offers an open, airy layout with thoughtful details throughout. Featuring 2 bedrooms plus a spacious bonus room, it easily functions as a 3rd bedroom, home office, or flex space for anyone needing room to grow or work from home. Step inside to a stunning open floor plan enhanced by recessed lighting and a high-ceiling living room that creates an immediate sense of space. The kitchen shines with granite countertops, modern appliances, and a seamless flow ideal for everyday living or entertaining. Both bathrooms feature granite finishes and double sinks, adding a touch of luxury and convenience. Outside, enjoy low-maintenance living with a concrete slab patio, EV hookup, and a backyard with fruit trees for seasonal enjoyment. The front iron fence slides open, making it easy to drive in and park your RV, boat, or recreational toys securely on your property. Conveniently located within walking distance to shopping and dining, this home offers comfort, convenience, and versatility all in one. Adding to this value 21 solar panels included in the sale, newer roof, backyard gravel landscaping, detached structure offers additional storage potential. A must-see to truly appreciate everything it has to offer.
84 days
|
163
|
5
|
Zillow last checked:
Listing updated:
Listed by:
Rosie IbarraDRE #01916035530-370-7877,
Real Brokerage Technologies, Inc
Source: CRMLS,MLS#: OR26086400Originating MLS: California Regional MLS
Loading...
Facts & features
Interior
Bedrooms & bathrooms
Bedrooms: 2
Bathrooms: 2
Full bathrooms: 2
Main level bathrooms: 1
Main level bedrooms: 1
Rooms
Room types: Bedroom, Dining Room
Bedroom
Features: All Bedrooms Down
Bathroom
Features: Bathroom Exhaust Fan, Dual Sinks, Granite Counters, Tub Shower
Kitchen
Features: Granite Counters
Heating
Central, Solar, Wood Stove
Cooling
Central Air, Whole House Fan
Appliances
Included: Gas Range, Microwave, Refrigerator, Water Heater, Water Purifier
Laundry: Washer Hookup, Electric Dryer Hookup, Gas Dryer Hookup, Inside, Laundry Room
Features
Breakfast Bar, Ceiling Fan(s), Cathedral Ceiling(s), Separate/Formal Dining Room, Granite Counters, Open Floorplan, Recessed Lighting, All Bedrooms Down
Flooring: Tile, Vinyl
Doors: Sliding Doors
Windows: Double Pane Windows
Has fireplace: No
Fireplace features: None
Common walls with other units/homes: No Common Walls
Explore the cost of this home by adjusting the details. Changes won't be saved.
Principal & interest
$1,547
Mortgage insurance
$0
Property taxes
$170
Home insurance
$105
HOA fees
$0
Utilities
Not included
All calculations are estimates and provided by Zillow, Inc. for informational purposes only. Actual amounts may vary.
HOA fees may include property taxes on listings classified as Co-Ops. Contact the listing agent and/or owner for fee details.
Mortgage interest rates are dependent on a number of factors, including credit score, down payment, and repayment length. Interest rate data provided by Zillow Group Marketplace, Inc. as of 1/1/1970 from various mortgage lenders with which we have lead or other similar arrangements; the Estimated Payment is an average of those rates.
See how much you could borrow to make a competitive offer.