Spacious 2 bedroom or 1-Bedroom with den, with Separate Dining Room, Sun Room, Flex Space and Outdoor Areas
Welcome to 1528 E. 74th Place, a generously sized one-bedroom, one-bathroom residence offering a traditional floor plan with distinct living, dining and work-from-home spaces.
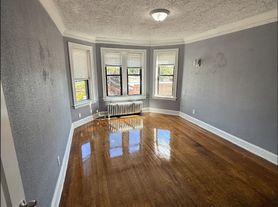
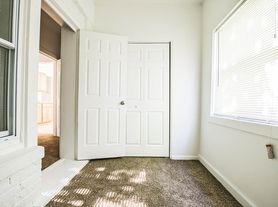
The apartment features a large living room, a separate formal dining area, a sun room, and a kitchen with ample room for storage and meal preparation. The spacious bedroom can comfortably accommodate a full bedroom set, while the additional enclosed rooms provide excellent flexibility for a home office, dressing room, reading area or additional storage.
The layout also includes a full bathroom and multiple hallway closets. Large windows throughout the residence bring in natural light and enhance the apartment's spacious feel.
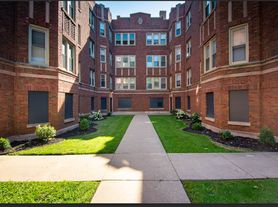
Located in Chicago's South Shore community, the property offers convenient access to neighborhood shopping, restaurants, public transportation, parks and Lake Michigan.
Apartment Highlights
One spacious bedroom and one full bathroom
Large, separate living and dining rooms
Additional bonus rooms ideal for an office, den or dressing area
Generously sized kitchen
Multiple closets and additional storage space
Traditional floor plan with defined living areas
Abundant natural light
Convenient South Shore location
Owner pays for water, trash, and heat. One year minimum lease term.
Apartment for rent
Special offer
$1,450/moFees may apply
1528 E 74th Pl, # 1E, Chicago, IL 60619
2beds
950sqft
Price may not include required fees and charges. Price shown reflects the lease term provided. Learn more|
Apartment
Available now
Cats, dogs OK
None laundry
None parking
None
What's special
Sun roomSeparate formal dining areaMultiple hallway closets
- 1 day |
- -- |
- -- |
Zillow last checked:
Listing updated:
Travel times

Let’s turn your rent into credit progress
Build credit history with every on-time payment and get credit for the payment you’re already making.
Facts & features
Interior
Bedrooms & bathrooms
- Bedrooms: 2
- Bathrooms: 1
- Full bathrooms: 1
Heating
- Contact manager
Appliances
- Included: Oven, Refrigerator
- Laundry: Contact manager
Features
- Flooring: Hardwood
Interior area
- Total interior livable area: 950 sqft
Property
Parking
- Parking features: Contact manager
- Details: Contact manager
Features
- Patio & porch: Contact manager
- Exterior features: Contact manager
Details
- Additional structures: Contact manager
- Other equipment: Contact manager
Construction
Type & style
- Home type: Apartment
- Property subtype: Apartment
Building
Management
- Pets allowed: Yes
Community & HOA
Community
- Features: Contact manager
HOA
- Amenities included: Contact manager
Location
- Region: Chicago
Financial & listing details
- Lease term: 1 Year
Price history
| Date | Event | Price |
|---|---|---|
| 7/25/2026 | Listed for rent | $1,450$2/sqft |
Source: Zillow Rentals Report a problem | ||
Neighborhood: Grand Crossing
Nearby schools
GreatSchools rating
- 5/10Madison Elementary SchoolGrades: PK-8Distance: 0.2 mi
- 4/10South Shore Intl Col Prep High SchoolGrades: 9-12Distance: 0.6 mi
- 1/10Chicago Vocational Career Academy High SchoolGrades: 9-12Distance: 1.7 mi
Nearby apartments for rent

- Special offer! Apply within 24 hours and receive a $50 monthly rent concession, reducing your monthly rent to $1,400.Expires October 30, 2026