Skip main navigation
Off market
  • $409,100

    1528 Eagle Cap St SE, Salem, OR 97317

    3beds
    1,371sqft
    SingleFamily
    Built in 2005
    4,792 Square Feet Lot
    $409,100 Zestimate®
    $298/sqft
    $2,332 Estimated rent

    Home value

    $409,100

    $389,000 - $430,000

    $2,332/mo

    Zestimate® history
    Loading
    Loading...

    Owner options

    List your home for rent

    $2,332/mo

    Rent Zestimate®

    Find your next renter with Zillow Rental Manager. Plus, with online applications, you can quickly screen prospective tenants – for free.

    Learn more

    $2,332/mo

    Rent Zestimate®

    Refinance and save

    $2,486/mo

    Est. payment

    Refinancing to a lower rate could help reduce your monthly payments and save thousands over the life of the loan.

    See today's rates

    $2,486/mo

    Est. payment

    Explore your selling options

    Work with a Zillow partner agent

    Leverage their expertise and Zillow's premium Showcase listings to get your home seen by more buyers.

    Get started

    List with your own agent

    Get your home in front of millions of buyers by listing it on Zillow.

    Learn how to do it

    Sell it yourself

    Take full control of how buyers see your home on Zillow by listing For Sale by Owner (FSBO).

    List your home

    What's special

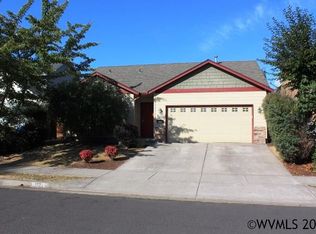
    Accepted offer. Eastside single level craftsman-style home. Check out this easy living family home located close to schools and public transit. This 2005-built home features 3 bedrooms and 2 bathrooms, 1371 square feet of living space, a 2-car garage, and a 112 square foot garden shed. The spacious open living/dining/kitchen has a vaulted ceiling and lots of natural light. The kitchen is updated with a new microwave oven/vent hood, new glass tile backsplash, and shaker cabinets with renewed finish. The appliances also include a dishwasher and gas range. The roomy master bedroom includes an attached bathroom with large walk-in shower, and a walk-in closet with built-in shelves. A laundry room/mud room with open-front cabinets for storage greets you as you enter from the garage. The flooring throughout is laminate, except for the 2-year old living room carpet, and in the closets. Central heat and hot water are both nat. gas. The house is wired for central AC, and to reduce summer heat the attic and garage have temperature control exhaust fans. The garage door has an electric opener. A private and fully fenced back yard with a covered patio offers a restful place to relax near a 2-person hot tub (electric), and a small pond. The garden shed has electric lighting and power outlets. The mature front yard landscaping and automatic underground sprinklers offer easy care. Next to the driveway there is a gravel parking pad for a small trailer or boat. A financing pre-approval (not pre-qualification) letter is required with all offers. All offers meeting this condition will be considered. The listing price includes a 2.5% buyer's realtor commission. To pay less for this home, contact the owner directly. The owner contact information is listed last when you click the "contact" button.

    This property is off market, which means it's not currently listed for sale or rent on Zillow. This may be different from what's available on other websites or public sources.

    Facts & features

    Interior

    Bedrooms & bathrooms
    • Bedrooms: 3
    • Bathrooms: 2
    • Full bathrooms: 2
    Heating
    • Forced air, Gas
    Cooling
    • None
    Interior area
    • Total interior livable area: 1,371 sqft

    Property

    Parking
    • Parking features: Garage - Attached
    Features
    • Exterior features: Wood products
    • Has spa: Yes
    • Has view: Yes
    • View description: None
    Lot
    • Size: 4,792 Square Feet
    Details
    • Parcel number: 335989

    Construction

    Type & style
    • Home type: SingleFamily
    Materials
    • Roof: Composition
    Condition
    • Year built: 2005

    Community & HOA

    Location
    • Region: Salem

    Financial & listing details

    • Price per square foot: $298/sqft
    • Tax assessed value: $434,220
    • Annual tax amount: $4,386

    Price history

    DateEventPrice
    3/24/2021Listing removed--
    Source: Owner Report a problem
    5/29/2020Sold$286,200$209/sqft
    Source: Public Record Report a problem
    4/18/2020Pending sale$286,200$209/sqft
    Source: Owner Report a problem
    3/30/2020Listed for sale$286,200$209/sqft
    Source: Owner Report a problem
    3/27/2020Pending sale$286,200$209/sqft
    Source: Owner Report a problem
    3/16/2020Price change$286,200+2.6%$209/sqft
    Source: Owner Report a problem
    3/14/2020Listed for sale$279,000+97.2%$204/sqft
    Source: Owner Report a problem
    9/18/2009Sold$141,500+19.4%$103/sqft
    Source: Public Record Report a problem
    8/12/2009Sold$118,500-26.2%$86/sqft
    Source: Public Record Report a problem
    7/13/2005Sold$160,625$117/sqft
    Source: Public Record Report a problem

    Public tax history

    YearProperty taxesTax assessment
    2025$4,386 +7.8%$213,500 +3%
    2024$4,070 +3%$207,290 +6.1%
    2023$3,950 +2.9%$195,400
    2022$3,840 +2.9%$195,400 +3%
    2021$3,730 +3%$189,710 +6.1%
    2020$3,621 +3.6%$178,830
    2019$3,494 +1.3%--
    2018$3,449 --
    2017$3,449 +16.3%--
    2016$2,965 --
    2015$2,965 +2.6%--
    2014$2,891 +10.4%--
    2013$2,619 --
    2012$2,619 -6.6%--
    2011$2,805 +4.2%$149,800 +6.1%
    2010$2,691 +1.1%$141,210
    2009$2,661 +6%$141,210 +3%
    2008$2,511 +3.3%$137,100
    2007$2,431 +1.7%--
    2006$2,392 +289.4%--
    2005$614 --
    Find assessor info on the county website

    Neighborhood: Southeast Mill Creek

    Nearby schools

    GreatSchools rating
    Get a cash offer in 3 minutes
    Find out how much your home could sell for in as little as 3 minutes with a no-obligation cash offer.
    Estimated market value
    $409,100
    Get a cash offer in 3 minutes
    Find out how much your home could sell for in as little as 3 minutes with a no-obligation cash offer.
    Estimated market value
    $409,100