Some homes are built to fit a floor plan. This one was designed to tell a story. From the portfolio of architect Ann L. Patterson, this true custom Modern Rustic residence offers a level of originality and craftsmanship rarely found in today's market. Created for those who appreciate authentic design over mass-produced volume builder finishes, every space reflects thoughtful architecture, exceptional materials, and timeless character. Natural light fills the home, framing breathtaking sunrises and colorful evening sunsets while creating a relaxed, uncluttered atmosphere that feels both warm and sophisticated. Real hardwood flooring, impressive solid fir beams, and solid fir and hemlock doors throughout showcase the quality and attention to detail that distinguish a true custom home. The kitchen is designed for those who love to cook and entertain, featuring premium Thermador appliances, while the luxurious primary bath invites you to unwind with a BubbleMassage soaking tub. Every finish has been carefully selected to create a home that is as functional as it is beautiful. If you've been searching for a home with personality, craftsmanship, and architectural integrity, not simply another production built house, this is an opportunity to own something genuinely distinctive. Homes of this caliber and originality rarely become available. Bring your realtor and come visit this distinctive home this weekend to feel the "Custom Difference".
Active
$1,150,000
1528 El Cielo, Leander, TX 78641
4beds
3,079sqft
Single Family Residence
Built in 2010
1.43 Acres Lot
$-- Zestimate®
$373/sqft
$105/mo HOA
What's special
Real hardwood flooringRelaxed uncluttered atmosphereBubblemassage soaking tubWarm and sophisticatedImpressive solid fir beamsLuxurious primary bathPremium thermador appliances
- 27 days |
- 1,339 |
- 98 |
Likely to sell faster than
Zillow last checked:
Listing updated:
Listed by:
Larry Gilman (512) 575-3644,
Compass RE Texas, LLC (512) 575-3644
Source: Unlock MLS,MLS#: 2682704
Facts & features
Interior
Bedrooms & bathrooms
- Bedrooms: 4
- Bathrooms: 4
- Full bathrooms: 4
- Main level bedrooms: 4
Heating
- Central, Exhaust Fan, Fireplace(s), Natural Gas, Radiant Ceiling
Cooling
- Ceiling Fan(s), Central Air, Electric, Exhaust Fan
Appliances
- Included: Built-In Gas Oven, Built-In Gas Range, Built-In Refrigerator, Convection Oven, Dishwasher, Disposal, Dryer, Exhaust Fan, Microwave, Gas Oven, Double Oven, Plumbed For Ice Maker, RNGHD, Self Cleaning Oven, Stainless Steel Appliance(s), Washer, Tankless Water Heater, Wine Refrigerator
Features
- Built-in Features, Ceiling Fan(s), Cathedral Ceiling(s), Kitchen Island, Multiple Dining Areas, Multiple Living Areas, Natural Woodwork, No Interior Steps, Open Floorplan, Pantry, Primary Bedroom on Main, Recessed Lighting
- Flooring: Carpet, Tile, Wood
- Windows: Double Pane Windows, Screens, Vinyl Windows, Window Treatments
- Number of fireplaces: 1
- Fireplace features: Gas, Gas Log, Glass Doors, Living Room
Interior area
- Total interior livable area: 3,079 sqft
Video & virtual tour
Property
Parking
- Total spaces: 3
- Parking features: Attached, Door-Multi, Driveway, Garage Door Opener, Garage Faces Side
- Attached garage spaces: 3
Accessibility
- Accessibility features: None
Features
- Levels: One
- Stories: 1
- Patio & porch: Covered, Patio, Porch
- Exterior features: Gas Grill, Gutters Full, Lighting, No Exterior Steps, Outdoor Grill
- Has private pool: Yes
- Pool features: Heated, In Ground, Infinity, Outdoor Pool, Pool/Spa Combo
- Spa features: Heated
- Fencing: Back Yard, Wrought Iron
- Has view: Yes
- View description: Canyon, Panoramic, Park/Greenbelt, Pool, Trees/Woods
- Waterfront features: None
Lot
- Size: 1.43 Acres
- Features: Back to Park/Greenbelt, Back Yard, Front Yard, Rolling Slope, Sprinkler - Automatic, Sprinkler - In-ground, Many Trees, Trees-Medium (20 Ft - 40 Ft)
Details
- Additional structures: None
- Parcel number: 05125001210000
- Special conditions: Standard
Construction
Type & style
- Home type: SingleFamily
- Property subtype: Single Family Residence
Materials
- Foundation: Slab
- Roof: Composition
Condition
- Resale
- New construction: No
- Year built: 2010
Details
- Builder name: Ann L Patterson- Architect
Utilities & green energy
- Sewer: Aerobic Septic
- Water: Public
- Utilities for property: Cable Connected, Electricity Connected, Natural Gas Connected, Phone Connected, Underground Utilities, Water Connected
Community & HOA
Community
- Features: Cluster Mailbox, Common Grounds, Golf, Park, Pool, Underground Utilities
- Subdivision: Grand Mesa 02 At Crystal Falls
HOA
- Has HOA: Yes
- HOA fee: $105 monthly
- HOA name: Crystal Falls HOA
Location
- Region: Leander
Financial & listing details
- Price per square foot: $373/sqft
- Tax assessed value: $1,162,151
- Annual tax amount: $23,908
- Date on market: 6/26/2026
- Listing terms: Cash,Conventional
- Electric utility on property: Yes
Estimated market value
Not available
Estimated sales range
Not available
Not available
Price history
| Date | Event | Price |
|---|---|---|
| 6/26/2026 | Listed for sale | $1,150,000$373/sqft |
Source:  Unlock MLS #2682704 Report a problem Unlock MLS #2682704 Report a problem | ||
Public tax history
| Year | Property taxes | Tax assessment |
|---|---|---|
| 2025 | $13,087 -3.1% | $1,034,269 +10% |
| 2024 | $13,502 +2.6% | $940,245 +10% |
| 2023 | $13,166 -11.6% | $854,768 +10% |
| 2022 | $14,897 | $777,062 +10% |
| 2021 | -- | $706,420 +10% |
| 2020 | $15,365 -3.1% | $642,200 -6.6% |
| 2019 | $15,855 +16.5% | $687,235 +14.8% |
| 2018 | $13,608 | $598,454 +10% |
| 2017 | $13,608 -6.7% | $544,049 |
| 2016 | $14,590 | $544,049 -3.4% |
| 2015 | $14,590 | $563,129 +3.5% |
| 2014 | $14,590 | $543,882 +5.2% |
| 2013 | -- | $517,183 +4.1% |
| 2012 | -- | $496,686 +2.4% |
| 2011 | -- | $485,082 +481.4% |
| 2010 | -- | $83,435 |
Find assessor info on the county website
Monthly payment
Est. payment
Payment breakdown
Explore the cost of this home by adjusting the details. Changes won't be saved.Climate risks
Neighborhood: 78641
Getting around
0 / 100
Car-DependentNearby schools
GreatSchools rating
- 6/10Whitestone Elementary SchoolGrades: PK-5Distance: 1.6 mi
- 8/10Running Brushy Middle SchoolGrades: 6-8Distance: 2.4 mi
- 6/10Leander High SchoolGrades: 9-12Distance: 2.8 mi
Schools provided by the listing agent
- Elementary: Whitestone
- Middle: Running Brushy
- High: Leander High
- District: Leander ISD
Source: Unlock MLS. This data may not be complete. We recommend contacting the local school district to confirm school assignments for this home.
- $1,808,3005 bd7 ba7.3k sqft1532 El Cielo, Leander, TX 78641Off Market

- $1,056,100-- bd3 ba3.5k sqft1526 El Cielo, Leander, TX 78641Off Market
- $1,164,1005 bd3 ba3.9k sqft1529 El Cielo, Leander, TX 78641Off Market
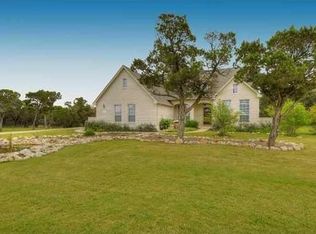
- $--5 bd4 ba3.6k sqft1907 Rio Seco, Leander, TX 78641Sold

- $992,0004 bd4 ba4.1k sqft1524 El Cielo, Leander, TX 78641Off Market
- $1,201,5004 bd3 ba4.3k sqft1533 El Cielo, Leander, TX 78641Off Market
- $753,8003 bd3 ba2.9k sqft1904 Rio Seco, Leander, TX 78641Off Market
- $1,048,300-- bd3 ba3.8k sqft1522 El Cielo, Leander, TX 78641Off Market
A local agent can set up tours, give advice and negotiate with sellers.
A local lender can help you make sure your offer is ready when you are.
Similar homes
- $1,100,0004 bd3 ba3.8k sqft13107 Shady Mountain Rd, Leander, TX 78641Active
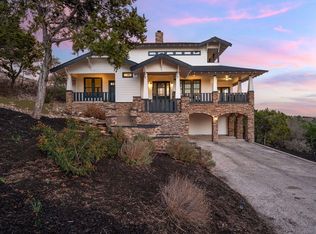
 MLS ID #3664279, Terry Omans, eXp Realty, LLC. Unlock MLS
 - $1,250,0004 bd4 ba3.4k sqft3718 Lajitas, Leander, TX 78641Active
 MLS ID #2663714, Vanessa Nunez, Iron Creek Realty. Unlock MLS
 - $1,245,0005 bd6 ba4.5k sqft1301 Lions Lair, Leander, TX 78641Active
 MLS ID #3385309, Jeff Tucker, Compass RE Texas, LLC. Unlock MLS
 - $1,400,0004 bd4 ba3.6k sqft1001 La Cantera, Leander, TX 78641Active
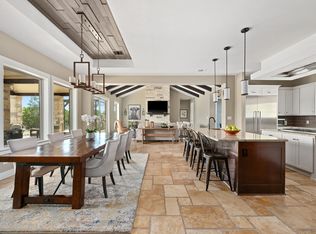 MLS ID #7896212, Leena Pleitez, Crystal Falls Realty. Unlock MLS
 - $1,189,9994 bd5 ba3.9k sqft3013 Vista Heights Dr, Leander, TX 78641ActiveMLS ID #1205972, Zehra Zafar, Dash Realty. Unlock MLS
- $1,125,0003 bd4 ba3k sqft17309 Northlake Hills Dr, Jonestown, TX 78645ActiveMLS ID #3347599, Jeremy Smith, Waterloo Realty, LLC. Unlock MLS
- $759,9003 bd3 ba2.6k sqft2021 Harvest Dance Dr, Leander, TX 78641ActiveMLS ID #9445864, Vivian Plein, Spyglass Realty. Unlock MLS
- $1,275,0004 bd5 ba3.5k sqft7809 Brandy Way, Volente, TX 78641ActiveMLS ID #9936735, Maggie Ruiz, Redfin Corporation. Unlock MLS
- $875,0005 bd5 ba3.9k sqft3417 Flat Iron Ct, Leander, TX 78641ActiveMLS ID #7069172, Ashley Darnell, Christies Intl Real Estate Lone Star. Unlock MLS
- $1,195,0004 bd3 ba3.7k sqft4408 Blacksmith Cv, Spicewood, TX 78669ActiveMLS ID #6174714, Cheryl Albanese, Compass RE Texas, LLC. Unlock MLS
- $924,9004 bd4 ba3.2k sqft8211 Moon Rise Trl, Jonestown, TX 78645ActiveMLS ID #9522177, Melissa Vantuinen, Keller Williams Realty C. P.. Unlock MLS
- $999,9993 bd3 ba2.5k sqft14951 Arrowhead Drive, Volente, TX 78641For Sale
 MLS ID #178054, Forrest W Hess, Kuper Sotheby's Int'l Realty. HLMLS as distributed by MLS GRID
 - $1,165,0004 bd4 ba3.5k sqft104 Highland Spring Ln, Georgetown, TX 78633ActiveMLS ID #8206915, Tanya Kerr, KWLS - T. Kerr Property Group. Unlock MLS
- $1,149,0005 bd4 ba3.5k sqft12804 Wooded Lake Ct, Austin, TX 78732ActiveMLS ID #9174981, Jenny Rosas, Compass RE Texas, LLC. Unlock MLS
- $999,0004 bd4 ba3.3k sqft12052 Tulare Dr, Austin, TX 78738For Sale By Owner
- $1,149,9004 bd3 ba3.3k sqft12007 Colleyville Dr, Bee Cave, TX 78738ActiveMLS ID #5467201, Hope Teel, RE/MAX Fine Properties. Unlock MLS
- $1,100,0003 bd3 ba3.2k sqft116 Roble Roja Dr, Georgetown, TX 78633ActiveMLS ID #2706525, Cindy Sympson, Real Estate Services of Austin. Unlock MLS
- $1,150,0003 bd3 ba3.4k sqft6310 River Place Blvd, Austin, TX 78730ActiveMLS ID #8980319, Jeffrey Schnabel, Compass RE Texas, LLC. Unlock MLS
- $915,0004 bd4 ba3.5k sqft2345 Beebalm St, Leander, TX 78641ActiveMLS ID #3358000, Rebekah Cummings, Keller Williams Realty. Unlock MLS
- $1,174,0003 bd3 ba2.6k sqft104 Lower Cedar Cv, Georgetown, TX 78633ActiveMLS ID #4680735, Shawn Smith, ERA Experts. Unlock MLS
