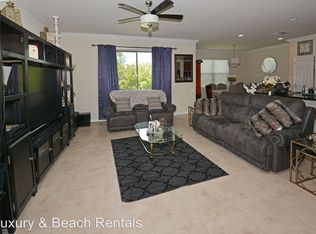
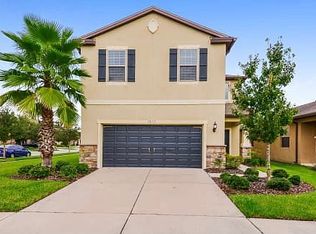
AMAZING DEAL ON THIS BEAUTIFUL HOME ~ SOLAR POWERED HOME (WILL BE PAID OFF) ~ GATED COMMUNITY ~ NO CDD ~ NO REAR NEIGHBORS ~ PRIVATE FENCED YARD ~ LAWN MAINTENANCE INCLUDED ~ Welcome to 1528 Gadsden Pointe Place, a stunning residence nestled in the heart of Ruskin, Florida. This charming home boasts an inviting facade and a beautifully landscaped yard, creating an appealing first impression. Step inside to discover a spacious open floor plan that seamlessly blends comfort and style. The modern kitchen features sleek granite countertops, stainless steel appliances, and ample cabinetry, perfect for culinary enthusiasts. The adjoining living and dining areas are bathed in natural light, making them ideal for entertaining or relaxing with family. The master suite offers a private retreat with an en-suite bathroom, complete with dual vanities and a large walk in shower and expansive walk in closet. Additional bedrooms are generously sized, providing plenty of space for family or guests. The loft offers plenty of space for relaxing as well. Outdoor living is a delight with a covered patio that overlooks a serene backyard, perfect for morning coffee or evening gatherings. The community amenities include a sparkling pool, playgrounds, gate, enhancing the lifestyle you’ve always dreamed of. Conveniently located near shopping, dining, and beautiful beaches, this home is perfect for those seeking a blend of tranquility and accessibility. Don’t miss the opportunity to make this exquisite property your own!
Sold for $330,000
Zillow last checked:
Listing updated:
Bought with:
Minh Nguyen, 3089035
FLORIDA CAPITAL REALTY
Source: Stellar MLS,MLS#: TB8441752 Originating MLS: Suncoast Tampa
Originating MLS: Suncoast Tampa
Price history
| Date | Event | Price |
|---|---|---|
| 6/26/2026 | Sold | $330,000-1.5%$133/sqft |
Source:  Stellar MLS #TB8441752 Report a problem Stellar MLS #TB8441752 Report a problem | ||
| 5/5/2026 | Pending sale | $335,000$135/sqft |
Source: Stellar MLS #TB8441752 Report a problem | ||
| 5/1/2026 | Price change | $335,000-4.3%$135/sqft |
Source: Stellar MLS #TB8441752 Report a problem | ||
| 4/8/2026 | Listed for sale | $349,999-2.8%$141/sqft |
Source: Stellar MLS #TB8441752 Report a problem | ||
| 11/9/2025 | Listing removed | $359,999$145/sqft |
Source: Stellar MLS #TB8441752 Report a problem | ||
| 10/28/2025 | Listed for sale | $359,999+2.9%$145/sqft |
Source: Stellar MLS #TB8441752 Report a problem | ||
| 11/29/2024 | Listing removed | $349,999$141/sqft |
Source: Stellar MLS #TB8319828 Report a problem | ||
| 11/19/2024 | Price change | $349,999-10.3%$141/sqft |
Source: Stellar MLS #TB8319828 Report a problem | ||
| 11/11/2024 | Listed for sale | $389,999+0%$157/sqft |
Source: Stellar MLS #TB8319828 Report a problem | ||
| 10/7/2024 | Listing removed | $389,900$157/sqft |
Source: Stellar MLS #OM686343 Report a problem | ||
| 9/20/2024 | Listed for sale | $389,900-1.3%$157/sqft |
Source: Stellar MLS #OM686343 Report a problem | ||
| 10/12/2022 | Listing removed | -- |
Source: Stellar MLS #T3380106 Report a problem | ||
| 9/19/2022 | Price change | $395,000-1.3%$159/sqft |
Source: Stellar MLS #T3380106 Report a problem | ||
| 9/8/2022 | Price change | $400,000-3.6%$161/sqft |
Source: Stellar MLS #T3380106 Report a problem | ||
| 8/29/2022 | Price change | $415,000+3.8%$167/sqft |
Source: Stellar MLS #T3380106 Report a problem | ||
| 7/5/2022 | Pending sale | $400,000$161/sqft |
Source: Stellar MLS #T3380106 Report a problem | ||
| 6/30/2022 | Price change | $400,000-3.6%$161/sqft |
Source: Stellar MLS #T3380106 Report a problem | ||
| 6/13/2022 | Listed for sale | $415,000+7.8%$167/sqft |
Source: Stellar MLS #T3380106 Report a problem | ||
| 9/30/2021 | Listing removed | -- |
Source: Stellar MLS #T3325585 Report a problem | ||
| 9/21/2021 | Price change | $385,000+10%$155/sqft |
Source: Stellar MLS #T3325585 Report a problem | ||
| 8/23/2021 | Listed for sale | $350,000+40%$141/sqft |
Source: Stellar MLS #T3325585 Report a problem | ||
| 2/18/2020 | Sold | $250,000$100/sqft |
Source: Public Record Report a problem | ||
| 2/14/2020 | Listed for sale | $250,000$100/sqft |
Source: WEICHERT REALTORS YATES& ASSOC #T3179791 Report a problem | ||
| 1/9/2020 | Pending sale | $250,000$100/sqft |
Source: Apollo Beach - WEICHERT, REALTORS - Yates and Associates #T3179791 Report a problem | ||
| 1/2/2020 | Listed for sale | $250,000+0.1%$100/sqft |
Source: Apollo Beach - WEICHERT, REALTORS - Yates and Associates #T3179791 Report a problem | ||
| 12/2/2019 | Listing removed | $1,800$1/sqft |
Source: WEICHERT REALTORS YATES& ASSOC #T3208894 Report a problem | ||
| 9/28/2015 | Sold | $249,700$100/sqft |
Source: Public Record Report a problem | ||
Nearby homes

Get a cash offer in 3 minutes
Find out how much your home could sell for in as little as 3 minutes with a no-obligation cash offer.
Estimated market value
$329,400
