Skip main navigation
Sold for $372,500
  • $372,500

    1528 Gooney Manor Loop, Browntown, VA 22610

    2beds
    1,214sqft
    Single Family Residence
    Built in 1940
    5.96 Acres Lot
    $412,200 Zestimate®
    $307/sqft
    $1,782 Estimated rent

    Home value

    $412,200

    $387,000 - $437,000

    $1,782/mo

    Zestimate® history
    Loading
    Loading...

    Owner options

    List your home for rent

    $1,782/mo

    Rent Zestimate®

    Find your next renter with Zillow Rental Manager. Plus, with online applications, you can quickly screen prospective tenants – for free.

    Learn more

    $1,782/mo

    Rent Zestimate®

    Refinance and save

    $2,187/mo

    Est. payment

    Refinancing to a lower rate could help reduce your monthly payments and save thousands over the life of the loan.

    See today's rates

    $2,187/mo

    Est. payment

    Explore your selling options

    Work with a Zillow partner agent

    Leverage their expertise and Zillow's premium Showcase listings to get your home seen by more buyers.

    Get started

    List with your own agent

    Get your home in front of millions of buyers by listing it on Zillow.

    Learn how to do it

    Sell it yourself

    Take full control of how buyers see your home on Zillow by listing For Sale by Owner (FSBO).

    List your home

    What's special

    Shenandoah national parkClassic red barnModern hvacBrand-new flooringOffice spaceRustic stone wallsHome office
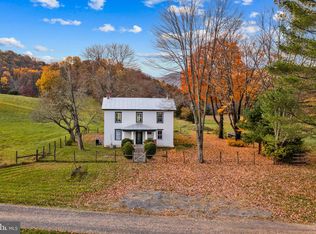
    Recently renovated and flooded with natural light, this charming circa 1940's Bungalow is just waiting for you to make it your own. Situated on almost 6 acres, the home sits on a mostly level lot with rustic stone walls, a hand-built barn, and easy access to a freshwater stream which flows along the edge of the property. The property is situated on scenic Gooney Manor Loop, surrounded by Shenandoah National Park on three sides, and is just outside the historic village of Browntown. The home has just undergone a full renovation. The interior and exterior have just been repainted, the original hardwood floors have been sanded and finished, and modern HVAC and gutters have just been installed. The spacious kitchen boasts brand-new flooring, cabinets, appliances, and tile; while the bathroom has been expanded, re-finished, and updated as well. There is also a separate laundry room. There are two large bedrooms, a living room, and a dining room divided by original craftsman pocket doors. There are two additional “flex” rooms with gorgeous exposure in three directions, perfect for a nursery, home office and/or studio - there is also easy access for plumbing to convert one to a second bathroom. The Bungalow’s flexible layout allows for maximum freedom to make the space work for you. The property features two outdoor sitting, BBQ and entertainment spaces where you can enjoy the fresh air and natural beauty of the countryside. Off the kitchen is a full, fan-cooled screen porch that overlooks a fenced-in garden - perfect for growing veggies or keeping animals. On the east side of the bungalow is a brand new raised deck that offers acres of unobstructed natural views and the calming sounds of the nearby stream. The classic red barn is ideal for small livestock if desired - or could be converted to a workshop or art studio. This property has something for everyone. The flexible layout can accommodate growing families, and the office space and Starlink high-speed internet access allow for seamless transition to a work-from-home setup. The expansive property allows for pets, gardening and other recreational activities, or just some good old-fashioned privacy. Don't miss out on this one! List of updates is in the documents.

    Zillow last checked:

    Listing updated:

    Listed by:

    Martha Buracker 540-671-6349,

    Weichert Realtors - Blue Ribbon

    Bought with:

    Mary Meek, 225048218

    Weichert Realtors - Blue Ribbon

    Source: Bright MLS,MLS#: VAWR2006816MLS Logo

    Facts & features

    Interior

    Bedrooms & bathrooms
    • Bedrooms: 2
    • Bathrooms: 1
    • Full bathrooms: 1
    • Main level bathrooms: 1
    • Main level bedrooms: 2
    Basement
    • Area: 0
    Heating
    • Heat Pump, Wood, Electric
    Cooling
    • Heat Pump, Electric
    Appliances
    • Included: Microwave, Dishwasher, Dryer, Oven/Range - Electric, Refrigerator, Washer, Electric Water Heater
    • Laundry: Main Level
    Features
    • Dry Wall, Plaster Walls
    • Flooring: Hardwood, Laminate, Tile/Brick
    • Has basement: No
    • Has fireplace: No
    Interior area
    • Total structure area: 1,214
    • Total interior livable area: 1,214 sqft
    • Finished area above ground: 1,214
    • Finished area below ground: 0

    Property

    Parking
    • Parking features: Driveway
    • Has uncovered spaces: Yes
    Accessibility
    • Accessibility features: None
    Features
    • Levels: One
    • Stories: 1
    • Pool features: None
    • Fencing: Partial
    • Has view: Yes
    • View description: Creek/Stream, Mountain(s), Panoramic, Pasture, Scenic Vista
    • Has water view: Yes
    • Water view: Creek/Stream
    Lot
    • Size: 5.96 Acres
    • Features: Level, Open Lot, Rural, Stream/Creek, Wooded, Near National Park
    Details
    • Additional structures: Above Grade, Below Grade
    • Parcel number: 43 51
    • Zoning: A
    • Special conditions: Standard
    • Horses can be raised: Yes

    Construction

    Type & style
    • Home type: SingleFamily
    • Architectural style: Bungalow
    • Property subtype: Single Family Residence
    Materials
    • Stucco
    • Foundation: Block
    • Roof: Metal
    Condition
    • Very Good
    • New construction: No
    • Year built: 1940
    • Major remodel year: 2023

    Utilities & green energy

    • Sewer: On Site Septic
    • Water: Well
    • Utilities for property: Electricity Available, Phone Available, DSL, Other Internet Service

    Community & HOA

    Community
    • Subdivision: Shenandoah Woodlands
    HOA
    • Has HOA: No
    Location
    • Region: Browntown

    Financial & listing details

    • Price per square foot: $307/sqft
    • Tax assessed value: $139,100
    • Annual tax amount: $911
    • Date on market: 11/17/2023
    • Listing agreement: Exclusive Right To Sell
    • Listing terms: Cash,Conventional,Farm Credit Service,FHA,USDA Loan,VA Loan
    • Ownership: Fee Simple
    • Road surface type: Gravel, Paved

    Price history

    DateEventPrice
    2/2/2024Sold$372,500+6.4%$307/sqft
    Source: Bright MLS #VAWR2006816 Report a problem
    12/27/2023Contingent$350,000$288/sqft
    Source: Bright MLS #VAWR2006816 Report a problem
    11/17/2023Listed for sale$350,000$288/sqft
    Source: Bright MLS #VAWR2006816 Report a problem

    Public tax history

    YearProperty taxesTax assessment
    2025$1,284 +64.5%$268,000 +46.3%
    2024$780 -13.1%$183,200
    2023$898 -1.5%$183,200 +31.7%
    2022$911 $139,100
    2021$911 +4%$139,100 +4%
    2020$876 $133,800
    2019-- $133,800 +8%
    2018$614 +112.9%$123,900
    2017$288 $123,900
    2016-- $123,900
    2015-- $123,900 +9%
    2014-- $113,700
    2013-- $113,700
    2012-- $113,700
    2011-- $113,700 -37.5%
    2010-- $181,800
    2009-- $181,800
    2008-- $181,800
    2007-- $181,800 +100.9%
    2006-- $90,500
    2005-- $90,500
    2004-- $90,500
    2003-- $90,500 +33.9%
    2001-- $67,600
    Find assessor info on the county website

    Neighborhood: 22610

    Nearby schools

    GreatSchools rating
    Schools provided by the listing agent
    • Elementary: Ressie Jeffries
    • Middle: Skyline
    • High: Skyline
    • District: Warren County Public Schools

    Source: Bright MLS. This data may not be complete. We recommend contacting the local school district to confirm school assignments for this home.

    Get a cash offer in 3 minutes
    Find out how much your home could sell for in as little as 3 minutes with a no-obligation cash offer.
    Estimated market value
    $412,200
    Get a cash offer in 3 minutes
    Find out how much your home could sell for in as little as 3 minutes with a no-obligation cash offer.
    Estimated market value
    $412,200