This property is sold in a bundle with 4 vacant lots 1508, 1514, 1522 Gray and 12905 Brooks. Not sold separately. Property needs full rehab. All lots sold together for 30k. Buyer must submit a proposal to purchase. This should include detailed plans for rehab & financing plan with Proof Of Funds or Pre- Approval letter, or a new construction loan. Also include plans for the vacant lots with sketches and financing. Please note that the Detroit Land Bank Authority is entitled to a tax capture for the 5 tax years subsequent to transferring ownership of the property. The tax capture may be incompatible with tax abatement that are otherwise available to the selected purchaser. DLBA will review requests to waive its tax capture rights and may require a payment in lieu of taxes to approve such requests. The payment will be determined upon reviewing the development proforma and effect of any tax abatement on the purchase and development financing. See attached documents for guidelines and submission instructions. BATVAI
For sale
$6,000
1528 Gray St, Detroit, MI 48215
4beds
1,740sqft
Single Family Residence
Built in 1916
3,484 Square Feet Lot
$-- Zestimate®
$3/sqft
$-- HOA
What's special
- 73 days
- 660
- 42
Zillow last checked:
Listing updated:
Listed by:
Leonard A Pickett III 248-440-2268,
RCH Brokerage Legacy Inc 248-440-2268,
Clarence R Wilson 248-440-2268,
RCH Brokerage Legacy Inc
Source: Realcomp II,MLS#: 20261057030
Facts & features
Interior
Bedrooms & bathrooms
- Bedrooms: 4
- Bathrooms: 2
- Full bathrooms: 2
Bedroom
- Level: Second
- Area: 110
- Dimensions: 11 X 10
Bedroom
- Level: Second
- Area: 121
- Dimensions: 11 X 11
Bedroom
- Level: Second
- Area: 100
- Dimensions: 10 X 10
Bedroom
- Level: Second
- Area: 110
- Dimensions: 11 X 10
Other
- Level: Second
Other
- Level: Entry
Dining room
- Level: Entry
- Area: 80
- Dimensions: 10 X 8
Kitchen
- Level: Entry
- Area: 80
- Dimensions: 10 X 8
Living room
- Level: Entry
- Area: 100
- Dimensions: 10 X 10
Heating
- Hot Water, Natural Gas
Features
- Basement: Unfinished
- Has fireplace: No
Interior area
- Total interior livable area: 1,740 sqft
- Finished area above ground: 1,740
Property
Parking
- Total spaces: 1
- Parking features: One Car Garage, Detached
- Garage spaces: 1
Features
- Levels: Two
- Stories: 2
- Entry location: GroundLevelwSteps
- Pool features: None
Lot
- Size: 3,484 Square Feet
- Dimensions: 30.00 x 122.00
Details
- Parcel number: W21I048456S
- Special conditions: Government Owned,Short Sale No
Construction
Type & style
- Home type: SingleFamily
- Architectural style: Colonial
- Property subtype: Single Family Residence
Materials
- Brick
- Foundation: Basement, Poured
Condition
- New construction: No
- Year built: 1916
Utilities & green energy
- Sewer: Public Sewer
- Water: Public
Community & HOA
Community
- Subdivision: STERLING PARK (PLATS)
HOA
- Has HOA: No
Location
- Region: Detroit
Financial & listing details
- Price per square foot: $3/sqft
- Tax assessed value: $1,000
- Date on market: 7/22/2026
- Cumulative days on market: 74 days
- Listing agreement: Exclusive Right To Sell
- Listing terms: Cash
Estimated market value
Not available
Estimated sales range
Not available
$1,230/mo
Price history
| Date | Event | Price |
|---|---|---|
| 7/22/2026 | Listed for sale | $6,000-80%$3/sqft |
Source:  Realcomp II #20261057030 Report a problem Realcomp II #20261057030 Report a problem | ||
| 4/18/2026 | Listing removed | $30,000$17/sqft |
Source: Realcomp II #20250025256 Report a problem | ||
| 4/17/2025 | Listed for sale | $30,000$17/sqft |
Source: Realcomp II #20250025256 Report a problem | ||
Public tax history
| Year | Property taxes | Tax assessment |
|---|---|---|
| 2025 | -- | -- |
| 2024 | -- | -- |
| 2023 | -- | -- |
| 2022 | -- | -- |
| 2021 | -- | -- |
| 2020 | -- | -- |
| 2019 | -- | -- |
| 2018 | -- | $500 |
| 2017 | -- | $500 -72.2% |
| 2016 | $532 | $1,800 |
| 2015 | $532 +171.7% | $1,800 -8% |
| 2013 | $196 -63.2% | $1,956 -31.8% |
| 2010 | $532 | $2,868 -12% |
| 2009 | -- | $3,259 -13.5% |
| 2008 | -- | $3,768 |
| 2007 | -- | $3,768 +5.5% |
| 2005 | $41 | $3,572 +3% |
| 2004 | -- | $3,468 |
Find assessor info on the county website
Monthly payment
Est. payment
Payment breakdown
Explore the cost of this home by adjusting the details. Changes won't be saved.Climate risks
Neighborhood: Riverbend
Similar homes
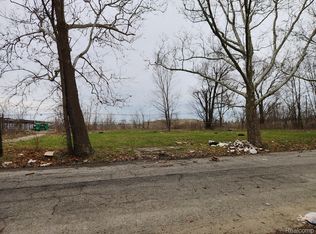
- $7,5003 bd1 ba1.1k sqft4753 Mount Elliott St, Detroit, MI 48207For Sale
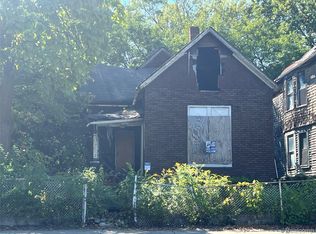
 MLS ID #20251036421, Natasha C Richards, Bellabay Realty Tri Counties. Realcomp II
 - $5,0002 bd1 ba1k sqft9031 Lawton St, Detroit, MI 48206For Sale
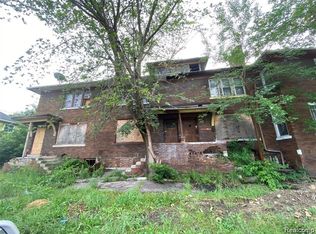 MLS ID #20240024413, Natasha C Richards, Bellabay Realty Tri Counties. Realcomp II
 - $5,0002 bd1 ba1k sqft9021 Lawton St, Detroit, MI 48206For Sale
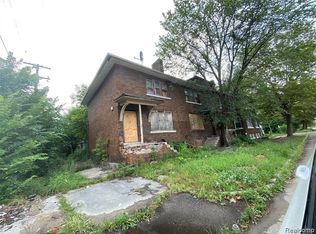 MLS ID #20240024415, Natasha C Richards, Bellabay Realty Tri Counties. Realcomp II
 - $5,0002 bd1 ba1k sqft9033 Lawton St, Detroit, MI 48206For SaleMLS ID #20240024380, Natasha C Richards, Bellabay Realty Tri Counties. Realcomp II
- $4,0004 bd2 ba1.9k sqft3290 Whitney St, Detroit, MI 48206For SaleMLS ID #2200016385, Leonard A Pickett III, RCH Brokerage Legacy Inc. Realcomp II
- $7,5003 bd1 ba1.3k sqft6834 Charlevoix St, Detroit, MI 48207For SaleMLS ID #20240024424, Natasha C Richards, Bellabay Realty Tri Counties. Realcomp II
- $4,0004 bd2 ba2.2k sqft3296 Whitney St, Detroit, MI 48206For SaleMLS ID #2200016399, Leonard A Pickett III, RCH Brokerage Legacy Inc. Realcomp II
- $4,0004 bd2 ba2.2k sqft3302 Whitney St, Detroit, MI 48206For SaleMLS ID #2200016355, Leonard A Pickett III, RCH Brokerage Legacy Inc. Realcomp II
- $4,0004 bd2 ba2.5k sqft3314 Whitney St, Detroit, MI 48206For SaleMLS ID #2200016365, Leonard A Pickett III, RCH Brokerage Legacy Inc. Realcomp II
- $9,0002 bd1 ba1.2k sqft15469 Wildemere St, Detroit, MI 48238For Sale
 MLS ID #50207154, Keelie Thomas, Elite Real Estate Professionals, Inc.. MiRealSource
 - $9,0003 bd1 ba1k sqft15480 Woodingham Dr, Detroit, MI 48238For SaleMLS ID #20240024486, Natasha C Richards, Bellabay Realty Tri Counties. Realcomp II
