One or more photo(s) has been virtually staged. This beautiful remodeled home features three bedrooms, two bathrooms, and a two-car garage on a spacious lot, offering a private and tranquil backyard retreat. Located in the desirable Southside Lakeland area, this home has no HOA and provides a rare combination of privacy, style, and convenience. Inside, the home boasts a spacious and inviting layout with a sitting room, dining room, and living room, providing ample space for both relaxing and entertaining. The dining room is located just off the sitting room and features a swinging door to the kitchen and living room area, allowing it to function easily as a home office or flex space. Abundant natural light highlights the neutral color palette, creating a warm and elegant atmosphere throughout. The modern kitchen features updated cabinetry with plenty of drawer space, including pots and pans drawers, a center island with seating, under-cabinet and recessed lighting, and a window overlooking the backyard. The kitchen also includes an eat-in breakfast nook and space for a coffee bar, perfect for casual dining or entertaining. The spacious living room flows seamlessly from the kitchen, creating an open and comfortable gathering area. The primary suite offers double closets and a beautifully remodeled en-suite bathroom for both convenience and luxury. A separate laundry room provides access to both the two-car garage, which includes an additional storage room, and a door leading directly to the backyard, adding flexibility and ease of use. Step outside to enjoy the tranquil backyard retreat, offering privacy and plenty of space for relaxation or outdoor entertaining. This move-in ready remodeled home with a two-car garage is a rare find, offering easy access to central Lakeland, South Florida, and the Polk Parkway. Very few homes like this are available in the Southside Lakeland area—don’t miss your chance to make it your own.
Sold for $398,000
$398,000
1528 HALLAM COURT S, LAKELAND, FL 33813
3beds
1,899sqft
Single Family Residence
Built in 1973
10,799 Square Feet Lot
$395,800 Zestimate®
$210/sqft
$2,405 Estimated rent
Home value
$395,800
$364,000 - $431,000
$2,405/mo
Zestimate® history
Owner options
List your home for rent
$2,405/mo
Rent Zestimate®
Find your next renter with Zillow Rental Manager. Plus, with online applications, you can quickly screen prospective tenants – for free.
$2,405/mo
Rent Zestimate®
Refinance and save
$2,665/mo
Est. payment
Refinancing to a lower rate could help reduce your monthly payments and save thousands over the life of the loan.
$2,665/mo
Est. payment
Explore your selling options
Work with a Zillow partner agent
Leverage their expertise and Zillow's premium Showcase listings to get your home seen by more buyers.
Get startedList with your own agent
Get your home in front of millions of buyers by listing it on Zillow.
Learn how to do itSell it yourself
Take full control of how buyers see your home on Zillow by listing For Sale by Owner (FSBO).
List your homeWhat's special
Two-car garageCenter island with seatingThree bedroomsSeparate laundry roomAbundant natural lightSpacious lotSitting room
Zillow last checked:
Listing updated:
Listed by:
Kimberly Inks 352-206-4067,
COLDWELL BANKER REALTY 863-687-2233
Bought with:
Christine Glassburn, 3334401
MEDWAY REALTY
Source: Stellar MLS,MLS#: L4959978 Originating MLS: Lakeland
Originating MLS: Lakeland
Facts & features
Interior
Bedrooms & bathrooms
- Bedrooms: 3
- Bathrooms: 2
- Full bathrooms: 2
Primary bedroom
- Features: En Suite Bathroom, Shower No Tub, Dual Closets
- Level: First
- Area: 195 Square Feet
- Dimensions: 13x15
Bedroom 2
- Features: Dual Closets
- Level: First
- Area: 132 Square Feet
- Dimensions: 12x11
Bedroom 3
- Features: Dual Closets
- Level: First
- Area: 121 Square Feet
- Dimensions: 11x11
Dining room
- Level: First
- Area: 154 Square Feet
- Dimensions: 11x14
Family room
- Level: First
- Area: 300 Square Feet
- Dimensions: 20x15
Kitchen
- Features: Breakfast Bar
- Level: First
- Area: 210 Square Feet
- Dimensions: 14x15
Living room
- Level: First
- Area: 195 Square Feet
- Dimensions: 13x15
Heating
- Central, Electric
Cooling
- Central Air
Appliances
- Included: Dishwasher, Disposal, Microwave, Range, Refrigerator
- Laundry: Inside, Laundry Room
Features
- Chair Rail, Eating Space In Kitchen, Kitchen/Family Room Combo
- Flooring: Laminate
- Doors: Sliding Doors
- Windows: Window Treatments
- Has fireplace: No
Interior area
- Total structure area: 2,741
- Total interior livable area: 1,899 sqft
Property
Parking
- Total spaces: 2
- Parking features: Driveway, Garage Door Opener, Workshop in Garage
- Attached garage spaces: 2
- Has uncovered spaces: Yes
Features
- Levels: One
- Stories: 1
- Exterior features: Private Mailbox
Lot
- Size: 10,799 Square Feet
- Dimensions: 100 x 108
- Features: In County
- Residential vegetation: Trees/Landscaped
Details
- Parcel number: 242905274630000140
- Zoning: RA-1
- Special conditions: None
Construction
Type & style
- Home type: SingleFamily
- Architectural style: Traditional
- Property subtype: Single Family Residence
Materials
- Brick
- Foundation: Slab
- Roof: Shingle
Condition
- New construction: No
- Year built: 1973
Utilities & green energy
- Sewer: Septic Tank
- Water: Public
- Utilities for property: Cable Available, Electricity Available, Electricity Connected, Public, Water Available, Water Connected
Community & HOA
Community
- Pet fee: $0 monthly
- Subdivision: HALLAM COURT SUB
HOA
- Has HOA: No
Location
- Region: Lakeland
Financial & listing details
- Price per square foot: $210/sqft
- Tax assessed value: $282,096
- Annual tax amount: $482
- Date on market: 3/6/2026
- Cumulative days on market: 4 days
- Listing terms: Cash,Conventional,FHA,VA Loan
- Ownership: Fee Simple
- Total actual rent: 0
- Electric utility on property: Yes
- Road surface type: Paved, Asphalt
Price history
| Date | Event | Price |
|---|---|---|
| 4/6/2026 | Sold | $398,000+0.8%$210/sqft |
Source:  Stellar MLS #L4959978 Report a problem Stellar MLS #L4959978 Report a problem | ||
| 3/11/2026 | Pending sale | $394,900$208/sqft |
Source: Stellar MLS #L4959978 Report a problem | ||
| 3/6/2026 | Listed for sale | $394,900+46%$208/sqft |
Source: Stellar MLS #L4959978 Report a problem | ||
| 8/22/2025 | Sold | $270,500-16.8%$142/sqft |
Source: Stellar MLS #L4951849 Report a problem | ||
| 7/27/2025 | Pending sale | $325,000$171/sqft |
Source: Stellar MLS #L4951849 Report a problem | ||
| 7/10/2025 | Price change | $325,000-6.6%$171/sqft |
Source: Stellar MLS #L4951849 Report a problem | ||
| 5/20/2025 | Price change | $348,000-0.4%$183/sqft |
Source: Stellar MLS #L4951849 Report a problem | ||
| 5/6/2025 | Price change | $349,500-2.9%$184/sqft |
Source: Stellar MLS #L4951849 Report a problem | ||
| 4/16/2025 | Price change | $360,000-6.5%$190/sqft |
Source: Stellar MLS #L4951849 Report a problem | ||
| 4/10/2025 | Pending sale | $385,000$203/sqft |
Source: Stellar MLS #L4951849 Report a problem | ||
| 4/7/2025 | Listed for sale | $385,000$203/sqft |
Source: Stellar MLS #L4951849 Report a problem | ||
| 4/6/2025 | Pending sale | $385,000$203/sqft |
Source: Stellar MLS #L4951849 Report a problem | ||
| 4/1/2025 | Listed for sale | $385,000$203/sqft |
Source: Stellar MLS #L4951849 Report a problem | ||
Public tax history
| Year | Property taxes | Tax assessment |
|---|---|---|
| 2025 | $502 +6.5% | $111,655 +2.9% |
| 2024 | $472 +6.1% | $108,508 +3% |
| 2023 | $445 -5.6% | $105,348 +3% |
| 2022 | $471 +0.9% | $102,280 +3% |
| 2021 | $467 +0.2% | $99,301 +1.4% |
| 2020 | $466 +0.8% | $97,930 +2.3% |
| 2019 | $463 | $95,728 +1.9% |
| 2018 | $463 +0.1% | $93,943 +2.1% |
| 2017 | $462 -2.1% | $92,011 +2.1% |
| 2016 | $472 -3.8% | $90,119 +0.7% |
| 2015 | $491 -45.1% | $89,493 +0.8% |
| 2014 | $893 -3.6% | $88,783 +1.5% |
| 2013 | $927 +1.4% | $87,471 +1.7% |
| 2012 | $913 -13% | $86,009 -8.3% |
| 2011 | $1,050 +0.7% | $93,814 +1.5% |
| 2010 | $1,043 +4.3% | $92,428 +2.7% |
| 2009 | $1,001 +5.6% | $89,998 +0.1% |
| 2008 | $948 | $89,908 |
| 2007 | -- | -- |
| 2006 | $1,258 | -- |
| 2005 | -- | -- |
| 2004 | $1,144 +2.8% | -- |
| 2003 | $1,113 +4.3% | $78,775 +2.4% |
| 2002 | $1,067 +2.4% | $76,929 +1.6% |
| 2001 | $1,042 | $75,718 |
Find assessor info on the county website
Neighborhood: 33813
Nearby homes
- $371,6004 bd3 ba2k sqft1522 Hallam Ct S, Lakeland, FL 33813Off Market
- $319,9003 bd2 ba1.6k sqft1534 Hallam Ct S, Lakeland, FL 33813For Sale
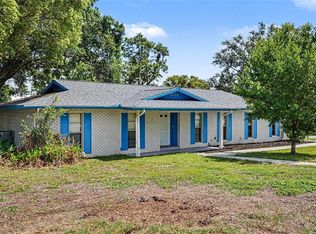
- $297,4003 bd2 ba1.6k sqft1529 Hallam Ct N, Lakeland, FL 33813Off Market
- $317,6003 bd2 ba1.8k sqft1523 Hallam Ct N, Lakeland, FL 33813Off Market
- $276,5003 bd2 ba1.3k sqft1535 Hallam Ct N, Lakeland, FL 33813Sold
- $304,7003 bd2 ba1.8k sqft1527 Hallam Ct S, Lakeland, FL 33813Off Market
- $348,9004 bd2 ba2.2k sqft1521 Hallam Ct S, Lakeland, FL 33813Off Market
- $405,8003 bd2 ba1.7k sqft1533 Hallam Ct S, Lakeland, FL 33813Off Market
Nearby schools
GreatSchools rating
- 8/10Highlands Grove Elementary SchoolGrades: PK-5Distance: 0.7 mi
- 4/10Lakeland Highlands Middle SchoolGrades: 6-8Distance: 1.2 mi
- 5/10Lakeland Senior High SchoolGrades: 9-12Distance: 3.6 mi
Schools provided by the listing agent
- Elementary: Highland Grove Elem
- Middle: Lakeland Highlands Middl
- High: Lakeland Senior High
Source: Stellar MLS. This data may not be complete. We recommend contacting the local school district to confirm school assignments for this home.
Get a cash offer in 3 minutes
Find out how much your home could sell for in as little as 3 minutes with a no-obligation cash offer.
Estimated market value
$395,800
Get a cash offer in 3 minutes
Find out how much your home could sell for in as little as 3 minutes with a no-obligation cash offer.
Estimated market value
$395,800
- Florida
- Polk County
- Lakeland
- 33813
- 1528 HALLAM COURT S
Nearby cities
Nearby neighborhoods
Nearby zip codes
Other Lakeland Topics
