Tucked away on a peaceful cul-de-sac in The Parkway, this inviting single-story home captures the ease of everyday living in Folsom. Surrounded by mature trees and connected to miles of scenic walking and biking trails, the neighborhood itself becomes part of the lifestyle offering both tranquility and convenience in one of the area's most established communities. Built in 2003 and offering approximately 2,023 sq ft, this well-designed home features 4 bedrooms and 2 full baths with a layout that provides excellent separation between bedrooms, ideal for privacy, guests, or a home office setup. The open great-room floorplan is the heart of the home, anchored by a cozy fireplace and filled with natural light, creating a warm and welcoming space for both everyday living and entertaining. The updated kitchen blends style and function with quartz countertops, a center island, pantry closet, and a butler's pantry for added storage and prep space. A built-in desk area adds versatility, perfect for work-from-home needs or everyday organization. LVP flooring and refreshed fixtures throughout give the home a clean, move-in ready feel. A newer HVAC system enhances year-round comfort & efficiency. The spacious primary suite offers a private retreat with a soaking tub, separate stall shower, and a large walk-in closet complete with custom built-ins, designed for both comfort and convenience. Step outside to a beautifully maintained, pool-sized backyard, thoughtfully designed for entertaining and relaxation. Garden boxes provide the opportunity to grow your own produce or flowers, while the generous space invites everything from quiet mornings to lively gatherings with friends and family. Living in The Parkway includes the benefit of HOA services at approximately $173/month, offering common area maintenance, security patrol, and access to the community's extensive trail system. All of this is just minutes from Folsom Lake, Empire Ranch Golf Club, and the shopping, dining, and entertainment at The Palladio, along with top-rated schools nearby. This is a home where thoughtful design, comfortable living, and an exceptional location come together seamlessly!
Closed
$750,000
1528 Hammond Ct, Folsom, CA 95630
4beds
2,023sqft
Single Family Residence
Built in 2003
6,642 Square Feet Lot
$749,900 Zestimate®
$371/sqft
$3,160 Estimated rent
Home value
$749,900
$690,000 - $817,000
$3,160/mo
Zestimate® history
Owner options
List your home for rent
$3,160/mo
Rent Zestimate®
Find your next renter with Zillow Rental Manager. Plus, with online applications, you can quickly screen prospective tenants – for free.
$3,160/mo
Rent Zestimate®
Refinance and save
$5,013/mo
Est. payment
Refinancing to a lower rate could help reduce your monthly payments and save thousands over the life of the loan.
$5,013/mo
Est. payment
Explore your selling options
Work with a Zillow partner agent
Leverage their expertise and Zillow's premium Showcase listings to get your home seen by more buyers.
Get startedList with your own agent
Get your home in front of millions of buyers by listing it on Zillow.
Learn how to do itSell it yourself
Take full control of how buyers see your home on Zillow by listing For Sale by Owner (FSBO).
List your homeWhat's special
Cozy fireplaceCenter islandPeaceful cul-de-sacBeautifully maintained pool-sized backyardSurrounded by mature treesRefreshed fixtures throughoutQuartz countertops
Zillow last checked:
Listing updated:
Listed by:
Stacy Moffat DRE #01231457 916-243-9044,
GUIDE Real Estate
Bought with:
Erica Kaestner, DRE #01962085
GUIDE Real Estate
Source: MetroList Services of CA,MLS#: 226056368Originating MLS: MetroList Services, Inc.
Facts & features
Interior
Bedrooms & bathrooms
- Bedrooms: 4
- Bathrooms: 2
- Full bathrooms: 2
Rooms
- Room types: Dining Room
Primary bedroom
- Features: Ground Floor
Primary bathroom
- Features: Shower Stall(s), Double Vanity, Soaking Tub, Walk-In Closet(s)
Dining room
- Features: Breakfast Nook, Formal Room, Bar, Dining/Family Combo
Kitchen
- Features: Butlers Pantry, Pantry Closet, Quartz Counter, Kitchen Island, Kitchen/Family Combo
Heating
- Central, Fireplace(s)
Cooling
- Ceiling Fan(s), Central Air
Appliances
- Included: Built-In Electric Oven, Gas Cooktop, Gas Water Heater, Dishwasher, Disposal, Microwave, Dryer, Washer
- Laundry: Cabinets, Inside Room
Features
- Flooring: Carpet, Tile, Luxury Vinyl Plank
- Number of fireplaces: 1
- Fireplace features: Family Room, Gas Log
Interior area
- Total interior livable area: 2,023 sqft
Property
Parking
- Total spaces: 2
- Parking features: Attached, Garage Door Opener, Garage Faces Front
- Attached garage spaces: 2
Features
- Fencing: Back Yard,Wood
Lot
- Size: 6,642 Square Feet
- Features: Auto Sprinkler F&R, Cul-De-Sac, Garden
Details
- Parcel number: 07117100110000
- Zoning description: SFR
- Special conditions: Standard
Construction
Type & style
- Home type: SingleFamily
- Architectural style: Ranch,Contemporary
- Property subtype: Single Family Residence
Materials
- Frame, Wood
- Foundation: Slab
- Roof: Tile
Condition
- Year built: 2003
Utilities & green energy
- Sewer: Public Sewer
- Water: Public
- Utilities for property: Public
Community & HOA
HOA
- Has HOA: Yes
- Amenities included: Playground, Trail(s)
- Services included: Common Areas, Security, Maintenance Grounds, Management
- HOA fee: $173 monthly
Location
- Region: Folsom
Financial & listing details
- Price per square foot: $371/sqft
- Tax assessed value: $422,365
- Annual tax amount: $5,519
- Price range: $750K - $750K
- Date on market: 5/6/2026
- Road surface type: Paved
Price history
| Date | Event | Price |
|---|---|---|
| 7/1/2026 | Sold | $750,000-3.2%$371/sqft |
Source: MetroList Services of CA #226056368 Report a problem | ||
| 6/15/2026 | Pending sale | $775,000$383/sqft |
Source: MetroList Services of CA #226056368 Report a problem | ||
| 6/3/2026 | Price change | $775,000-3%$383/sqft |
Source: MetroList Services of CA #226056368 Report a problem | ||
| 5/6/2026 | Listed for sale | $799,000+132.3%$395/sqft |
Source: MetroList Services of CA #226056368 Report a problem | ||
| 12/11/2003 | Sold | $344,000$170/sqft |
Source: Public Record Report a problem | ||
Public tax history
| Year | Property taxes | Tax assessment |
|---|---|---|
| 2025 | $5,519 +1.8% | $422,365 +2% |
| 2024 | $5,421 +1.4% | $414,085 +2% |
| 2023 | $5,345 +1.3% | $405,967 +2% |
| 2022 | $5,276 +1.2% | $398,008 +2% |
| 2021 | $5,215 +0.9% | $390,205 +1% |
| 2020 | $5,170 +1.3% | $386,205 +2% |
| 2019 | $5,101 +1.9% | $378,633 +2% |
| 2018 | $5,008 +5.8% | $371,210 +2% |
| 2017 | $4,735 -5.9% | $363,932 +2% |
| 2016 | $5,031 +7.4% | $356,797 +1.5% |
| 2015 | $4,686 | $351,439 +2% |
| 2014 | $4,686 | $344,556 +0.5% |
| 2013 | -- | $343,000 0% |
| 2012 | -- | $343,022 -5% |
| 2011 | -- | $361,077 -3% |
| 2010 | -- | $372,246 |
| 2008 | -- | $372,246 +2% |
| 2007 | -- | $364,948 +2% |
| 2006 | -- | $357,793 +2% |
| 2005 | -- | $350,778 +2% |
| 2004 | -- | $343,900 +538.6% |
| 2003 | -- | $53,856 +2% |
| 2002 | -- | $52,800 |
Find assessor info on the county website
Neighborhood: The Parkway
Nearby homes
- $795,6004 bd3 ba2.5k sqft1532 Hammond Ct, Folsom, CA 95630Off Market

- $728,9003 bd2 ba1.8k sqft1524 Hammond Ct, Folsom, CA 95630Off Market
- $838,2004 bd2 ba2.4k sqft1536 Hammond Ct, Folsom, CA 95630Off Market
- $749,5003 bd2 ba1.8k sqft1531 Kearns Ct, Folsom, CA 95630Off Market
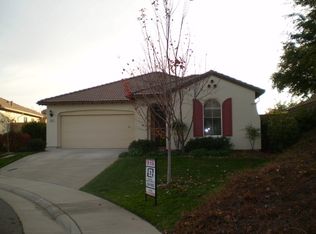
- $775,0004 bd2 ba2k sqft1535 Kearns Ct, Folsom, CA 95630Sold
- $767,0004 bd2 ba2k sqft1190 Grey Fox Ct, Folsom, CA 95630Off Market
- $631,3003 bd2 ba1.5k sqft1188 Grey Fox Ct, Folsom, CA 95630Off Market
- $782,2003 bd2 ba2k sqft1540 Hammond Ct, Folsom, CA 95630Off Market
Nearby schools
GreatSchools rating
- 6/10Oak Chan Elementary SchoolGrades: K-5Distance: 0.5 mi
- 9/10Folsom Middle SchoolGrades: 6-8Distance: 1.3 mi
- 10/10Vista Del Lago High SchoolGrades: 9-12Distance: 2 mi
Get a cash offer in 3 minutes
Find out how much your home could sell for in as little as 3 minutes with a no-obligation cash offer.
Estimated market value
$749,900
Get a cash offer in 3 minutes
Find out how much your home could sell for in as little as 3 minutes with a no-obligation cash offer.
Estimated market value
$749,900
- California
- Sacramento County
- Folsom
- 95630
- The Parkway
- 1528 Hammond Ct
Nearby cities
Nearby neighborhoods
Nearby zip codes
Other Folsom Topics
