Skip main navigation
Sold for $180,000
  • $180,000

    1528 Hawthorne St, Scranton, PA 18504

    2beds
    1,080sqft
    Residential, Single Family Residence
    Built in 1940
    2,613.6 Square Feet Lot
    $203,400 Zestimate®
    $167/sqft
    $1,162 Estimated rent

    Home value

    $203,400

    $187,000 - $220,000

    $1,162/mo

    Zestimate® history
    Loading
    Loading...

    Owner options

    List your home for rent

    $1,162/mo

    Rent Zestimate®

    Find your next renter with Zillow Rental Manager. Plus, with online applications, you can quickly screen prospective tenants – for free.

    Learn more

    $1,162/mo

    Rent Zestimate®

    Refinance and save

    $1,236/mo

    Est. payment

    Refinancing to a lower rate could help reduce your monthly payments and save thousands over the life of the loan.

    See today's rates

    $1,236/mo

    Est. payment

    Explore your selling options

    Work with a Zillow partner agent

    Leverage their expertise and Zillow's premium Showcase listings to get your home seen by more buyers.

    Get started

    List with your own agent

    Get your home in front of millions of buyers by listing it on Zillow.

    Learn how to do it

    Sell it yourself

    Take full control of how buyers see your home on Zillow by listing For Sale by Owner (FSBO).

    List your home

    What's special

    New vinyl sidingNew cabinetsNewer roofNew deckHardwood floorsWall to wall carpetingLarge closet space
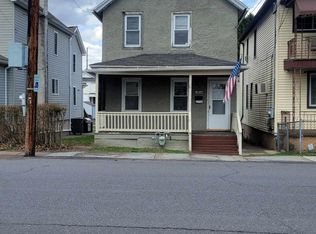
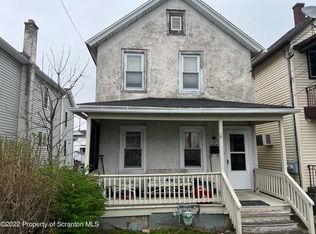
    The life of a collector is a bit different. For those among us who consider themselves minimalists you might find it a bit unusual; the thought of keeping old things is antithetical to your core beliefs. But a collectors point of view is a bit more esoteric. It's not just about accumulating ''stuff.'' It's a living embodiment of true appreciation for what and who came before us. It's a strong sense of responsibility to act as a custodian of a bygone era. Artifacts of the past deserve our attention, respect, and preservation to help tell the our story to future generations.This is why collectors often make fantastic home owners. The subconscious desire to preserve and maintain a home leads collectors to leave a home better than they found it. 1528 Hawthorne St. is the result of The Collector's Perspective. Lovingly maintained and updated in the last eight years, this owner is truly leaving it much better than it was found. Step inside first floor to find a living room and dining area boasting a fresh and modern aesthetic, with hardwood floors complimented by neutral and natural paint choices throughout. Revel in the thoughtful design and efficient use of space in the modern kitchen, featuring new cabinets, granite counters, and stainless steel appliances. And the half bath on the first floor is awfully convenient. Upstairs are two generous bedrooms with wall to wall carpeting, including a primary bedroom with a large closet space. The full bath upstairs is also clean and modern as well. The next owner will also enjoy low maintenance life free from worry about the big ticket items, with a newer roof, new vinyl siding, a new deck, paved off street parking pad, updated electrical and plumbing, and a new water heater. The next owner of this home may or may not be a collector by nature, but they will certainly benefit from The Collector's Perspective. Schedule a tour today to see for yourself!

    Zillow last checked:

    Listing updated:

    Listed by:

    Jesse Vipond,

    DDP Realty LLC

    Bought with:

    Jesse Vipond, RS340212

    DDP Realty LLC

    Source: GSBR as distributed by MLS GRID,MLS#: SC251963MLS Logo

    Facts & features

    Interior

    Bedrooms & bathrooms
    • Bedrooms: 2
    • Bathrooms: 2
    • Full bathrooms: 1
    • 1/2 bathrooms: 1
    Bedroom 1
    • Description: Wtw Carpet
    • Area: 140.88 Square Feet
    • Dimensions: 11.5 x 12.25
    Bedroom 2
    • Description: Wtw Carpet, Walk-In Closet
    • Area: 134.38 Square Feet
    • Dimensions: 10.75 x 12.5
    Bathroom 1
    • Description: Tile Floors
    • Area: 17.5 Square Feet
    • Dimensions: 3.5 x 5
    Bathroom 2
    • Description: Tile Floor, Updated
    • Area: 88.5 Square Feet
    • Dimensions: 6 x 14.75
    Dining room
    • Description: Hardwood Floors
    • Area: 104 Square Feet
    • Dimensions: 8 x 13
    Eating area
    • Description: Breakfast Bar, Bonus Space
    • Area: 66.25 Square Feet
    • Dimensions: 13.25 x 5
    Kitchen
    • Description: Fully Remodeled, New Cabs, Ss Appliances, Granite
    • Area: 109.38 Square Feet
    • Dimensions: 8.75 x 12.5
    Living room
    • Description: Hardwood Floors
    • Area: 208.25 Square Feet
    • Dimensions: 17 x 12.25
    Heating
    • Hot Water, Natural Gas
    Cooling
    • None
    Appliances
    • Included: Dishwasher, Refrigerator, Microwave, Gas Range
    • Laundry: In Basement
    Features
    • Breakfast Bar, Entrance Foyer, Granite Counters
    • Flooring: Carpet, Wood, Tile
    • Basement: Block,Unfinished
    • Attic: Crawl Opening
    • Has fireplace: No
    Interior area
    • Total structure area: 1,080
    • Total interior livable area: 1,080 sqft
    • Finished area above ground: 1,080
    • Finished area below ground: 0

    Property

    Parking
    • Total spaces: 3
    • Parking features: Off Street, Paved
    • Uncovered spaces: 3
    Features
    • Levels: Two
    • Stories: 2
    • Patio & porch: Deck
    • Exterior features: None
    • Pool features: None
    • Fencing: None
    • Frontage length: 25.00
    Lot
    • Size: 2,613 sqft
    • Dimensions: 25 x 112
    • Features: Rectangular Lot
    Details
    • Parcel number: 13419010036
    • Zoning: R1
    • Zoning description: Residential

    Construction

    Type & style
    • Home type: SingleFamily
    • Architectural style: Traditional
    • Property subtype: Residential, Single Family Residence
    Materials
    • Vinyl Siding
    • Foundation: Block
    • Roof: Shingle
    Condition
    • New construction: No
    • Year built: 1940

    Utilities & green energy

    • Electric: 200 or Less Amp Service, Circuit Breakers
    • Sewer: Public Sewer
    • Water: Public
    • Utilities for property: Cable Available, Sewer Connected, Water Connected, Natural Gas Connected, Electricity Connected

    Community & neighborhood

    Location
    • Region: Scranton
    • Subdivision: Tripp Park

    Other

    Other facts
    • Listing terms: Cash,VA Loan,FHA,Conventional
    • Road surface type: Paved

    Price history

    DateEventPrice
    7/22/2025Sold$180,000+0.1%$167/sqft
    Source: GSBR as distributed by MLS GRID #SC251963 Report a problem
    5/12/2025Pending sale$179,900$167/sqft
    Source: GSBR as distributed by MLS GRID #SC251963 Report a problem
    4/29/2025Listed for sale$179,900+299.8%$167/sqft
    Source: GSBR as distributed by MLS GRID #SC251963 Report a problem
    9/20/2017Sold$45,000+12.8%$42/sqft
    Source: Public Record Report a problem
    2/1/2007Sold$39,900+535.2%$37/sqft
    Source: Public Record Report a problem
    8/1/2006Sold$6,281-83.9%$6/sqft
    Source: Public Record Report a problem
    11/2/2000Sold$39,000$36/sqft
    Source: GSBR as distributed by MLS GRID #004679 Report a problem

    Public tax history

    YearProperty taxesTax assessment
    2025$2,286 +9.9%$7,500
    2024$2,081 $7,500
    2023$2,081 +248.6%$7,500
    2022$597 $7,500
    2021$597 -68.7%$7,500
    2020$1,908 +1.9%$7,500
    2018$1,873 +290.9%$7,500
    2017$479 $7,500
    2016-- $7,500
    2015-- $7,500
    2014$1,028 $7,500
    2013-- $7,500
    2012-- $7,500
    2011-- $7,500
    2010-- $7,500
    2009-- $7,500
    2008-- $7,500
    2007-- $7,500
    2006-- $7,500
    2005-- $7,500
    2004-- $7,500
    2003-- $7,500
    2002-- $7,500
    2000-- $7,500

    Find assessor info on the county website

    Neighborhood: Tripp's Park

    Nearby schools

    GreatSchools rating
    Get pre-qualified for a loan
    At Zillow Home Loans, we can pre-qualify you in as little as 5 minutes with no impact to your credit score.

    An equal housing lender. NMLS #10287.

    Sell for more on Zillow
    Get a Zillow Showcase℠ listing at no additional cost and you could sell for .
    $203,400
    2% more
    +$4,068
    With Zillow Showcase(estimated)
    $207,468