Welcome to Hibernation Hollow. This 1.5 story is nestled in the desirable Bear Creek Estates that is near the golf course, and subdivision pool. From the moment you walk in, you’ll be greeted by a spacious living area with a gas log fireplace and beautiful windows for natural light. The main level offers a versatile layout with a separate dining room, plus a flex space ideal for an office, or sitting room. The kitchen is designed for both function and style, featuring ample cabinetry, a large island, and a bright breakfast room. Conveniently located off the kitchen are a half bath and laundry room. The primary suite is tucked away on the main level with walk in closet, and ensuite full bath with separate tub/shower and split vanities. The three additional spacious bedrooms and another full bath await upstairs. All bedrooms have a walk in closet! The upper level loft space could be used as a family room/or play room. You will love the insulated, heated 3 car garage with foldable work benches and overhead storage. Step outside to the back patio that is a wonderful spot to entertain or unwind. The home is packed with upgrades including roof / 5in gutters 2024, zoned 3 ton hvac systems 2021, top of the line highway grade geo grid core retaining wall, insulation re blown in 2022, water pump with separate faucet for an add’l 80 lbs of pressure for sprinklers and much more. Don’t miss the chance to make this maintained home yours—schedule your private showing today!
Closed
Listed by: Keller Williams Realty St. Louis • Connie Eads • 314-607-7888
Bought with: Magnolia Real Estate
Price Unknown
1528 Hibernation Holw, Wentzville, MO 63385
4beds
2,911sqft
Single Family Residence
Built in 2004
0.46 Acres Lot
$494,000 Zestimate®
$--/sqft
$2,996 Estimated rent
Home value
$494,000
$459,000 - $529,000
$2,996/mo
Zestimate® history
Owner options
List your home for rent
$2,996/mo
Rent Zestimate®
Find your next renter with Zillow Rental Manager. Plus, with online applications, you can quickly screen prospective tenants – for free.
$2,996/mo
Rent Zestimate®
Refinance and save
$300/mo
Est. payment
Refinancing to a lower rate could help reduce your monthly payments and save thousands over the life of the loan.
$300/mo
Est. payment
Explore your selling options
Work with a Zillow partner agent
Leverage their expertise and Zillow's premium Showcase listings to get your home seen by more buyers.
Get startedList with your own agent
Get your home in front of millions of buyers by listing it on Zillow.
Learn how to do itSell it yourself
Take full control of how buyers see your home on Zillow by listing For Sale by Owner (FSBO).
List your homeWhat's special
Gas log fireplaceUpper level loft spaceSpacious bedroomsVersatile layoutWalk in closetBright breakfast roomSeparate dining room
Zillow last checked:
Listing updated:
Listed by:
Connie Eads 314-607-7888,
Keller Williams Realty St. Louis
Bought with:
Shelby Latham, 2022009802
Magnolia Real Estate
Source: MARIS,MLS#: 25056368 Originating MLS: St. Louis Association of REALTORS
Originating MLS: St. Louis Association of REALTORSFacts & features
Interior
Bedrooms & bathrooms
- Bedrooms: 4
- Bathrooms: 3
- Full bathrooms: 2
- 1/2 bathrooms: 1
- Main level bathrooms: 2
- Main level bedrooms: 1
Primary bedroom
- Features: Floor Covering: Carpeting
- Level: Main
- Area: 300
- Dimensions: 20x15
Bedroom 2
- Features: Floor Covering: Carpeting
- Level: Upper
- Area: 143
- Dimensions: 13x11
Bedroom 3
- Features: Floor Covering: Carpeting
- Level: Upper
- Area: 143
- Dimensions: 13x11
Bedroom 4
- Features: Floor Covering: Carpeting
- Level: Upper
- Area: 192
- Dimensions: 16x12
Dining room
- Features: Floor Covering: Carpeting
- Level: Main
- Area: 143
- Dimensions: 13x11
Kitchen
- Features: Floor Covering: Vinyl
- Level: Main
- Area: 156
- Dimensions: 13x12
Laundry
- Features: Floor Covering: Vinyl
- Level: Main
- Area: 60
- Dimensions: 10x6
Living room
- Features: Floor Covering: Carpeting
- Level: Main
- Area: 280
- Dimensions: 20x14
Loft
- Features: Floor Covering: Carpeting
- Level: Upper
- Area: 143
- Dimensions: 13x11
Office
- Features: Floor Covering: Carpeting
- Level: Main
- Area: 121
- Dimensions: 11x11
Heating
- Forced Air
Cooling
- Attic Fan, Ceiling Fan(s), Central Air, Electric, Zoned
Appliances
- Included: Dishwasher, Disposal, Ice Maker, Microwave, Electric Oven, Refrigerator
- Laundry: Laundry Room, Main Level
Features
- Breakfast Bar, Breakfast Room, Ceiling Fan(s), Coffered Ceiling(s), Entrance Foyer, Storage, Walk-In Closet(s)
- Flooring: Carpet, Wood
- Windows: Tilt-In Windows
- Basement: Full,Sump Pump,Unfinished
- Number of fireplaces: 1
- Fireplace features: Gas Log, Living Room
Interior area
- Total interior livable area: 2,911 sqft
- Finished area above ground: 2,911
Property
Parking
- Total spaces: 3
- Parking features: Attached, Driveway, Garage, Heated Garage
- Attached garage spaces: 3
- Has uncovered spaces: Yes
Features
- Levels: One and One Half
- Patio & porch: Front Porch, Patio
Lot
- Size: 0.46 Acres
- Features: Landscaped, Near Golf Course
Details
- Parcel number: 400179389000001.0000000
- Special conditions: Standard
Construction
Type & style
- Home type: SingleFamily
- Architectural style: Traditional
- Property subtype: Single Family Residence
Materials
- Brick Veneer, Vinyl Siding
- Foundation: Concrete Perimeter
- Roof: Architectural Shingle
Condition
- Year built: 2004
Utilities & green energy
- Electric: 220 Volts, Ameren
- Sewer: Public Sewer
- Water: Public
- Utilities for property: Cable Available
Community & HOA
Community
- Features: Clubhouse, Golf, Pool
- Subdivision: Bear Creek #11
HOA
- Has HOA: Yes
- Amenities included: Clubhouse, Pool
- Services included: Clubhouse, Maintenance Parking/Roads, Common Area Maintenance, Pool
- HOA fee: $300 annually
- HOA name: Estates of Bear Creek
Location
- Region: Wentzville
Financial & listing details
- Tax assessed value: $401,839
- Annual tax amount: $5,371
- Date on market: 9/9/2025
- Cumulative days on market: 2 days
- Listing terms: Cash,Conventional,FHA,VA Loan
- Ownership: Private
Price history
| Date | Event | Price |
|---|---|---|
| 10/10/2025 | Sold | -- |
Source:  MARIS #25056368 Report a problem MARIS #25056368 Report a problem | ||
| 9/11/2025 | Pending sale | $469,000$161/sqft |
Source: MARIS #25056368 Report a problem | ||
| 9/9/2025 | Listed for sale | $469,000$161/sqft |
Source: MARIS #25056368 Report a problem | ||
| 4/12/2007 | Sold | -- |
Source: Public Record Report a problem | ||
Public tax history
| Year | Property taxes | Tax assessment |
|---|---|---|
| 2025 | $5,136 -4.4% | $76,349 -1.7% |
| 2024 | $5,371 | $77,656 |
| 2023 | $5,371 +15.6% | $77,656 +24.2% |
| 2022 | $4,648 | $62,523 |
| 2021 | -- | $62,523 +4.9% |
| 2020 | -- | $59,600 |
| 2019 | $4,602 | $59,600 -1.4% |
| 2018 | $4,602 +0% | $60,445 |
| 2017 | $4,602 +15.1% | $60,445 +20.3% |
| 2016 | $3,999 +1.2% | $50,265 |
| 2015 | $3,952 +19.8% | $50,265 +13% |
| 2014 | $3,298 | $44,479 |
| 2013 | -- | $44,479 -4.4% |
| 2012 | -- | $46,510 -7% |
| 2011 | -- | $50,030 |
| 2010 | -- | $50,030 |
| 2009 | -- | $50,030 -32.4% |
| 2008 | -- | $73,970 +64.4% |
| 2007 | -- | $45,000 |
| 2006 | -- | $45,000 |
| 2005 | -- | $45,000 |
| 2004 | -- | $45,000 |
Find assessor info on the county website
Neighborhood: 63385
Nearby homes
- $900-- bd-- ba-- sqftHibernation Holw, Wentzville, MO 63385Off Market
- $493,5003 bd2 ba2.2k sqft1530 Hibernation Holw, Wentzville, MO 63385Off Market
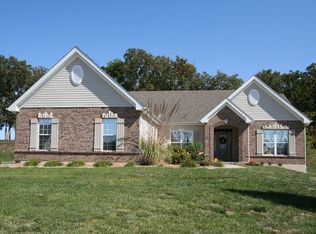
- $443,4003 bd2 ba2.2k sqft121 Tiger Dr, Wentzville, MO 63385Off Market
- $371,0003 bd2 ba1.7k sqft1524 Hibernation Holw, Wentzville, MO 63385Off Market
- $900-- bd-- ba-- sqftHibernation Holw, Wentzville, MO 63385Off Market
- $523,0003 bd3 ba2.3k sqft1531 Hibernation Holw, Wentzville, MO 63385Off Market
- $403,3003 bd3 ba1.8k sqft1522 Hibernation Holw, Wentzville, MO 63385Off Market
- $425,8003 bd3 ba1.8k sqft115 Tiger Dr, Wentzville, MO 63385Off Market
Nearby schools
GreatSchools rating
- 9/10Journey ElementaryGrades: K-6Distance: 0.7 mi
- 6/10North Point Middle SchoolGrades: 6-8Distance: 1.4 mi
- 8/10North Point High SchoolGrades: 9-12Distance: 1.5 mi
Schools provided by the listing agent
- Elementary: Journey Elem.
- Middle: North Point Middle
- High: North Point
Source: MARIS. This data may not be complete. We recommend contacting the local school district to confirm school assignments for this home.
Get a cash offer in 3 minutes
Find out how much your home could sell for in as little as 3 minutes with a no-obligation cash offer.
Estimated market value
$494,000
Get a cash offer in 3 minutes
Find out how much your home could sell for in as little as 3 minutes with a no-obligation cash offer.
Estimated market value
$494,000
- Missouri
- Saint Charles County
- Wentzville
- 63385
- 1528 Hibernation Holw
