Skip main navigation
For sale
  • Price cut: $326K (5/14)
    $999,000

    1528 Highway 47, Ashton, ID 83420

    3beds
    3,566sqft
    : 
    Loading
    Get pre-qualified
    Single Family Residence
    Built in 1983
    13.6 Acres Lot
    $-- Zestimate®
    $280/sqft
    $-- HOA

    What's special

    Floor-to-ceiling stone fireplaceCustom-built furnishingsExpansive windowsLoft and bunk areasAdditional recreation spaceWet barVaulted ceilings
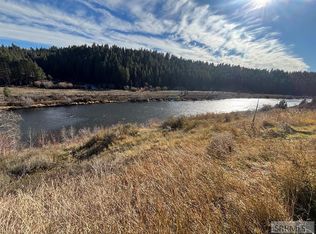
    Tucked away on 13+ private acres of lodgepole pines and aspens, this one-of-a-kind retreat offers a rare blend of privacy, scenery, and history overlooking the Henry?s Fork with distant Teton views. Surrounded by wildlife and world-class recreation, this property is just minutes from renowned fly fishing, Mesa Falls, and convenient access to Yellowstone, making it an ideal personal retreat, legacy property, or potential short-term rental. The fully furnished 3-bedroom, 2.5-bath home blends rustic character with modern comfort and features custom-built furnishings, vaulted ceilings, a floor-to-ceiling stone fireplace, expansive windows, loft and bunk areas, a walkout basement with a second fireplace, wet bar, mudroom, additional recreation space, and a wraparound deck designed to take in the surrounding views. With no HOA, room to expand, and direct access to everything that makes East Idaho special, opportunities like this are becoming increasingly rare. All furnishings are included with the sale; however, artwork, framed pictures, sculptures, and other decorative personal items are excluded unless otherwise negotiated.
    102 days
    |
    650
    |
    45
    |

    Zillow last checked:

    Listing updated:

    Listed by:

    Brayden Buxton 701-771-2686,

    Real Broker LLC,

    Kimberly Brown 707-307-3807,

    Real Broker LLC

    Source: SRMLS,MLS#: 2185285MLS Logo

    Loading...

      Facts & features

      Interior

      Bedrooms & bathrooms
      • Bedrooms: 3
      • Bathrooms: 3
      • Full bathrooms: 3
      • 1/2 bathrooms: 1
      • Main level bathrooms: 2
      • Main level bedrooms: 1
      Dining room
      • Level: Main
      Family room
      • Level: Basement
      Kitchen
      • Level: Main
      Living room
      • Level: Main
      Basement
      • Area: 1575
      Office
      • Level: Basement,Upper
      Heating
      • Electric, Cadet Style
      Cooling
      • None
      Appliances
      • Included: Dishwasher, Dryer, Disposal, Microwave, Exhaust Fan, Vented Exhaust Fan, Electric Range, Refrigerator, Washer, Electric Water Heater
      • Laundry: In Basement
      Features
      • Ceiling Fan(s), Vaulted Ceiling(s), Walk-In Closet(s), Breakfast Bar, Den/Study, Formal Dining Room, Game Room, Loft, Main Floor Family Room, Master Downstairs, Master Bath, Mud Room, Office
      • Flooring: Carpet, Hardwood, Tile
      • Basement: Daylight,Egress Windows,Exterior Entry,Finished,Full,Walk-Out Access
      • Number of fireplaces: 2
      • Fireplace features: 2, Wood Burning
      Interior area
      • Total structure area: 3,566
      • Total interior livable area: 3,566 sqft
      • Finished area above ground: 1,991
      • Finished area below ground: 1,575

      Property

      Parking
      • Total spaces: 4
      • Parking features: 4 Stalls, Garage Door Opener, Gravel, RV Access/Parking
      • Garage spaces: 4
      • Has uncovered spaces: Yes
      Features
      • Levels: One and One Half
      • Stories: 1
      • Patio & porch: 1, Covered, Patio
      • Has view: Yes
      • View description: Mountain(s), Valley, Water
      • Has water view: Yes
      • Water view: Water
      Lot
      • Size: 13.6 Acres
      • Features: Rolling Slope, Rural, Secluded, Sloped, Wooded, Near Stream/River, Established Lawn, Many Trees, Flower Beds, Sprinkler-Auto, Terraced
      Details
      • Additional structures: Outbuilding, Shed(s)
      • Parcel number: RP09N43E135550
      • Zoning description: Fremont-Rural Conservation

      Construction

      Type & style
      • Home type: SingleFamily
      • Property subtype: Single Family Residence
      Materials
      • Frame, Primary Exterior Material: Wood Siding
      • Foundation: Concrete Perimeter
      Condition
      • Year built: 1983

      Utilities & green energy

      • Electric: Fall River Power
      • Sewer: Private Sewer
      • Water: Well

      Community & HOA

      Community
      • Subdivision: None
      HOA
      • Has HOA: No
      • Services included: None
      Location
      • Region: Ashton

      Financial & listing details

      • Price per square foot: $280/sqft
      • Tax assessed value: $489,816
      • Annual tax amount: $2,424
      • Date on market: 4/6/2026
      • Listing terms: Cash,Conventional,1031 Exchange,FHA,VA Loan
      • Inclusions: Range; Microwave; Dishwasher; Refrigerator; Washer; Dryer; Barbecue Grill
      • Exclusions: Personal Property; Some Artwork; Some Decor

        Estimated market value

        Not available

        Estimated sales range

        Not available

        Not available

        Price history

        DateEventPrice
        5/14/2026Price change$999,000-24.6%$280/sqft
        Source: SRMLS #2185285 Report a problem
        4/6/2026Listed for sale$1,325,000-11.5%$372/sqft
        Source: SRMLS #2185285 Report a problem
        1/2/2026Listing removed$1,497,000$420/sqft
        Source: SRMLS #2176896 Report a problem
        9/9/2025Price change$1,497,000-24.2%$420/sqft
        Source: SRMLS #2176896 Report a problem
        9/3/2025Price change$1,974,000-0.1%$554/sqft
        Source: SRMLS #2176896 Report a problem
        8/16/2025Price change$1,975,000+0.1%$554/sqft
        Source: SRMLS #2176896 Report a problem
        7/8/2025Price change$1,974,000-6%$554/sqft
        Source: SRMLS #2176896 Report a problem
        6/2/2025Price change$2,100,000-8.7%$589/sqft
        Source: SRMLS #2176896 Report a problem
        5/29/2025Listed for sale$2,300,000$645/sqft
        Source: SRMLS #2176896 Report a problem

        Public tax history

        YearProperty taxesTax assessment
        2025-- $489,816 +2.4%
        2024$2,056 -3.6%$478,524
        2023$2,133 -10.3%$478,524 +26.3%
        2022$2,377 +2.9%$378,831 +36.4%
        2021$2,311 $277,649 +6.3%
        2020-- $261,204
        2019$2,299 -1.5%$261,204 +4.2%
        2018$2,333 $250,594 +3.4%
        2017$2,333 -4.3%$242,320
        2016$2,438 +1.8%$242,320 +0.4%
        2015$2,395 +2.1%$241,243
        2014$2,346 $241,243
        2013$2,346 $241,243 -3.3%
        2011-- $249,477 -0.5%
        2010-- $250,820
        Find assessor info on the county website

        Monthly payment

        Est. payment

        Payment breakdown

        Explore the cost of this home by adjusting the details. Changes won't be saved.
        All calculations are estimates and provided by Zillow, Inc. for informational purposes only. Actual amounts may vary.
        HOA fees may include property taxes on listings classified as Co-Ops. Contact the listing agent and/or owner for fee details.
        Mortgage interest rates are dependent on a number of factors, including credit score, down payment, and repayment length. Interest rate data provided by Zillow Group Marketplace, Inc. as of 1/1/1970 from various mortgage lenders with which we have lead or other similar arrangements; the Estimated Payment is an average of those rates.
        See how much you could borrow to make a competitive offer.

        Climate risks

        Neighborhood: 83420

        Getting around

        0 / 100
        Car-Dependent
        15 / 100
        Somewhat Bikeable

        Nearby schools

        GreatSchools rating
        Schools provided by the listing agent
        • Elementary: ASHTON A215EL
        • Middle: NORTH FREMONT A215JH
        • High: NORTH FREMONT A215HS

        Source: SRMLS. This data may not be complete. We recommend contacting the local school district to confirm school assignments for this home.

        A local agent can set up tours, give advice and negotiate with sellers.

        Browse local experts

        Similar homes