Skip main navigation
Sold for $405,000
  • $405,000

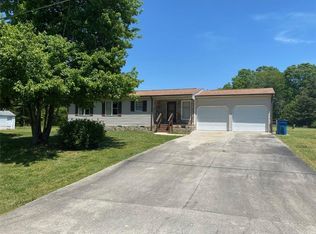
    1528 Idlewild Ave, Burlington, NC 27217

    3beds
    2,394sqft
    Stick/Site Built, Residential, Single Family Residence
    Built in 1976
    0.58 Acres Lot
    $405,000 Zestimate®
    $--/sqft
    $2,189 Estimated rent

    Home value

    $405,000

    $348,000 - $470,000

    $2,189/mo

    Zestimate® history
    Loading
    Loading...

    Owner options

    List your home for rent

    $2,189/mo

    Rent Zestimate®

    Find your next renter with Zillow Rental Manager. Plus, with online applications, you can quickly screen prospective tenants – for free.

    Learn more

    $2,189/mo

    Rent Zestimate®

    Refinance and save

    $2,380/mo

    Est. payment

    Refinancing to a lower rate could help reduce your monthly payments and save thousands over the life of the loan.

    See today's rates

    $2,380/mo

    Est. payment

    Explore your selling options

    Work with a Zillow partner agent

    Leverage their expertise and Zillow's premium Showcase listings to get your home seen by more buyers.

    Get started

    List with your own agent

    Get your home in front of millions of buyers by listing it on Zillow.

    Learn how to do it

    Sell it yourself

    Take full control of how buyers see your home on Zillow by listing For Sale by Owner (FSBO).

    List your home

    What's special

    Custom paintingBoard and batten sidingMostly secluded lotQuiet streetShiplap backsplashOpen concept floor planBeautiful completely remodeled
    This is a beautiful, completely remodeled, 2,300+ sq. ft., 3 bed/3 bath, all one level home and sets on a mostly secluded lot on a quiet street. It has many wonderful features including an open concept floor plan, arched doorways, a very spacious living room with recessed/dimmable lighting and fireplace that flows seamlessly into a generous sized kitchen and dining room space complimented by a kitchen island front and center. All countertops are adorned with natural butcher block, shiplap backsplash, and all new pendant & recessed lighting! As you move toward the right side of the property, there is a complete/separate in-law suite/small apartment that could be utilized as a rental or for additional family needs w/full kitchen, bath, bedroom, living space, & separate entrance. Some of the new renovations include LVP flooring and carpeting throughout, custom painting, board & batten siding, decks, roof, newer HVAC system, encapsulated crawl space, well pump, & water heater. A must see!

    Zillow last checked:

    Listing updated:

    Listed by:

    Benjamin Whitt 336-269-0203,

    We Buy Houses Realty Group

    Bought with:

    NONUSER NONUSER

    nonmls

    Source: Triad MLS,MLS#: 1208817MLS LogoOriginating MLS: Greensboro

    Facts & features

    Interior

    Bedrooms & bathrooms
    • Bedrooms: 3
    • Bathrooms: 3
    • Full bathrooms: 3
    • Main level bathrooms: 3
    Primary bedroom
    • Level: Main
    • Dimensions: 10.58 x 20.5
    Bedroom 2
    • Level: Main
    • Dimensions: 9.42 x 11.17
    Bedroom 3
    • Level: Main
    • Dimensions: 9.83 x 11.17
    Bonus room
    • Level: Main
    • Dimensions: 11.92 x 11.58
    Dining room
    • Level: Main
    • Dimensions: 11.58 x 13.67
    Kitchen
    • Level: Main
    • Dimensions: 8.08 x 11.92
    Kitchen
    • Level: Main
    • Dimensions: 19.08 x 13.67
    Laundry
    • Level: Main
    • Length: 5.25 Feet
    Living room
    • Level: Main
    • Dimensions: 25.67 x 11.25
    Living room
    • Level: Main
    • Dimensions: 19.58 x 23.08
    Other
    • Level: Main
    • Dimensions: 7.58 x 13.67
    Heating
    • Fireplace(s), Heat Pump, Electric
    Cooling
    • Central Air
    Appliances
    • Included: Microwave, Convection Oven, Dishwasher, Range, Ice Maker, Free-Standing Range, Cooktop, Range Hood, Electric Water Heater
    • Laundry: Dryer Connection, Main Level, Washer Hookup
    Features
    • Great Room, Guest Quarters, Ceiling Fan(s), Dead Bolt(s), Kitchen Island, Solid Surface Counter
    • Flooring: Carpet, Vinyl
    • Doors: Arched Doorways, Insulated Doors
    • Windows: Insulated Windows
    • Basement: Crawl Space
    • Attic: Access Only,Partially Floored
    • Number of fireplaces: 1
    • Fireplace features: Living Room
    Interior area
    • Total structure area: 2,394
    • Total interior livable area: 2,394 sqft
    • Finished area above ground: 2,394

    Property

    Parking
    • Parking features: Driveway, No Garage
    • Has uncovered spaces: Yes
    Accessibility
    • Accessibility features: 2 or more Access Exits, Accessible Entrance, No Interior Steps
    Features
    • Levels: One
    • Stories: 1
    • Patio & porch: Porch
    • Exterior features: Lighting, Garden
    • Pool features: None
    Lot
    • Size: 0.58 Acres
    • Dimensions: 139.6 x 199.5 x 91.8 x 261.9
    • Features: Partially Wooded, Not in Flood Zone
    • Residential vegetation: Partially Wooded
    Details
    • Parcel number: 150115
    • Zoning: Residential
    • Special conditions: Owner Sale

    Construction

    Type & style
    • Home type: SingleFamily
    • Architectural style: Ranch
    • Property subtype: Stick/Site Built, Residential, Single Family Residence
    Materials
    • Vinyl Siding
    Condition
    • Year built: 1976

    Utilities & green energy

    • Sewer: Private Sewer, Septic Tank
    • Water: Private, Well

    Community & neighborhood

    Security
    • Security features: Carbon Monoxide Detector(s), Smoke Detector(s)
    Location
    • Region: Burlington
    • Subdivision: Lakeview Estates

    Other

    Other facts
    • Listing agreement: Exclusive Right To Sell
    • Listing terms: Cash,Conventional,FHA,USDA Loan,VA Loan

    Price history

    DateEventPrice
    4/7/2026Sold$405,000-4.7%
    Source: Triad MLS #1208817 Report a problem
    2/27/2026Pending sale$424,900
    Source: Triad MLS #1208817 Report a problem
    2/19/2026Listed for sale$424,900+293.4%
    Source: Triad MLS #1208817 Report a problem
    5/7/2025Sold$108,000+24.1%$45/sqft
    Source: Public Record Report a problem
    10/9/1998Sold$87,000$36/sqft
    Source: Public Record Report a problem

    Public tax history

    YearProperty taxesTax assessment
    2024$1,560 +7.2%$284,241
    2023$1,455 +90.4%$284,241 +186.3%
    2022$764 -1.3%$99,270
    2021$774 -0.8%$99,270
    2020$780 +0.8%$99,270
    2019$774 $99,270
    2018-- $99,270
    2017-- $99,270 -23.4%
    2016$889 $129,512
    2015$889 $129,512

    Find assessor info on the county website

    Neighborhood: 27217

    Nearby schools

    GreatSchools rating
    Get a cash offer in 3 minutes
    Find out how much your home could sell for in as little as 3 minutes with a no-obligation cash offer.
    Estimated market value
    $405,000
    Get a cash offer in 3 minutes
    Find out how much your home could sell for in as little as 3 minutes with a no-obligation cash offer.
    Estimated market value
    $405,000