Skip main navigation
Sold for $875,000
  • $875,000

    1528 Island Marina Drive, Carolina Beach, NC 28428

    3beds
    2,533sqft
    Townhouse
    Built in 2004
    1,306 Square Feet Lot
    $869,100 Zestimate®
    $345/sqft
    $3,442 Estimated rent

    Home value

    $869,100

    $808,000 - $930,000

    $3,442/mo

    Zestimate® history
    Loading
    Loading...

    Owner options

    List your home for rent

    $3,442/mo

    Rent Zestimate®

    Find your next renter with Zillow Rental Manager. Plus, with online applications, you can quickly screen prospective tenants – for free.

    Learn more

    $3,442/mo

    Rent Zestimate®

    Refinance and save

    $17,450/mo

    Est. payment

    Refinancing to a lower rate could help reduce your monthly payments and save thousands over the life of the loan.

    See today's rates

    $17,450/mo

    Est. payment

    Explore your selling options

    Work with a Zillow partner agent

    Leverage their expertise and Zillow's premium Showcase listings to get your home seen by more buyers.

    Get started

    List with your own agent

    Get your home in front of millions of buyers by listing it on Zillow.

    Learn how to do it

    Sell it yourself

    Take full control of how buyers see your home on Zillow by listing For Sale by Owner (FSBO).

    List your home

    What's special

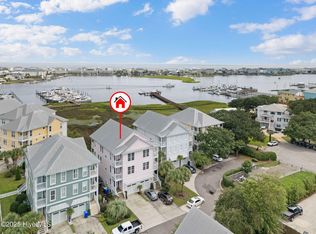
    Experience coastal living at its finest in this beautifully updated three-level townhome overlooking the Carolina Beach yacht basin. Designed to maximize the views, this home features three waterfront decks and sightlines of the water from nearly every room, along with a 35-foot boat slip just steps from your door. The kitchen has been thoughtfully renovated with quartzite countertops, an induction cooktop, a galley-style sink, and stylish shiplap accents that continue into the bar area. Hardwood flooring throughout, and new stair runners add to the home's polished feel, while designer ceiling fans and smart electric roller shades in the living room and primary suite bring both comfort and convenience. The first-floor suite offers privacy and flexibility, complete with its own entrance and deck--ideal for guests or multi-generational living. The main level is perfect for gathering, with open-concept living, dining, and kitchen spaces flowing seamlessly onto a deck with an oversized ceiling fan for year-round enjoyment. Upstairs, the primary suite is a true retreat, featuring its own private deck with water views and glimpses of the ocean, a separate sitting or office area, and a spacious bath with a jetted tub, double vanity, and a tiled walk-in shower with dual shower heads. An additional bedroom on this level includes its own balcony and a full tiled bath. Situated on a desirable corner lot, the property also offers a fully fenced yard--perfect for pets--and a larger-than-average driveway with space for up to four vehicles. The garage is equipped with a storage loft and a Tesla charger, while the four-level elevator, flush with the garage floor, adds ease of access. Residents enjoy a waterfront clubhouse with a saltwater pool, as well as a marina gazebo ideal for relaxing and taking in the views. Boat slip #71 is conveniently located near the end of B dock, making it easy to head out for a day on the water to nearby destinations like Wrightsville Beach or Southport. Located in Harbour Point, a welcoming community with no short-term rentals, this home offers a peaceful setting just across Snow's Cut--close enough to enjoy the beach, dining, shopping, and Boardwalk via golf cart or bike, yet tucked away from the peak-season traffic. With the Island Greenway and Carolina Beach State Park trails nearby, outdoor recreation is always within reach. This is the waterfront lifestyle you've been waiting for.

    Zillow last checked:

    Listing updated:

    Listed by:

    Harold Chappell 910-512-1948,

    NextHome Cape Fear

    Bought with:

    The Domenico Grillo Real Estate Team

    Keller Williams Innovate-Wilmington

    Source: Hive MLS,MLS#: 100562225MLS LogoOriginating MLS: Cape Fear Realtors MLS, Inc.

    Facts & features

    Interior

    Bedrooms & bathrooms
    • Bedrooms: 3
    • Bathrooms: 4
    • Full bathrooms: 3
    • 1/2 bathrooms: 1
    Rooms
    • Room types: Master Bedroom, Bedroom 2, Bedroom 3, Living Room, Dining Room
    Primary bedroom
    • Level: Third
    • Dimensions: 19 x 12
    Bedroom 2
    • Level: Third
    • Dimensions: 13 x 11
    Bedroom 3
    • Level: First
    • Dimensions: 19 x 13
    Dining room
    • Level: Second
    • Dimensions: 13 x 12
    Kitchen
    • Level: Second
    • Dimensions: 19 x 6
    Living room
    • Level: Second
    • Dimensions: 19 x 18
    Heating
    • Electric, Heat Pump
    Cooling
    • Central Air
    Appliances
    • Included: Electric Oven, Electric Cooktop, Built-In Microwave, Water Softener, Washer, Refrigerator, Ice Maker, Dryer, Disposal, Dishwasher
    • Laundry: Laundry Room
    Features
    • Master Downstairs, Walk-in Closet(s), High Ceilings, Elevator, Ceiling Fan(s), Pantry, Walk-in Shower, Blinds/Shades, Walk-In Closet(s)
    • Flooring: Tile, Wood
    • Basement: None
    • Attic: Access Only
    • Common walls with other units/homes: End Unit
    Interior area
    • Total structure area: 2,533
    • Total interior livable area: 2,533 sqft

    Property

    Parking
    • Total spaces: 1
    • Parking features: Garage Faces Front, Electric Vehicle Charging Station(s), Garage Door Opener, Paved
    • Attached garage spaces: 1
    Accessibility
    • Accessibility features: Accessible Elevator Installed
    Features
    • Levels: Three Or More
    • Patio & porch: Covered, Deck, Balcony
    • Exterior features: Irrigation System, End Unit
    • Fencing: Wood
    • Has view: Yes
    • View description: Marina, Marsh, Sound, Water
    • Has water view: Yes
    • Water view: Marina,Marsh,Sound,Water
    • Waterfront features: Marina Front, Water Access Comm, Marsh Front
    • Frontage type: Bay/Harbor,Marsh Front,Marina Front
    Lot
    • Size: 1,306 Square Feet
    • Dimensions: 25 x 68 x 25 x 68
    • Features: Corner Lot, Boat Slip, Boat Dock, Water Access Comm
    Details
    • Parcel number: R08806004157000
    • Zoning: MB-1
    • Special conditions: Standard

    Construction

    Type & style
    • Home type: Townhouse
    • Property subtype: Townhouse
    Materials
    • Fiber Cement, Wood Frame
    • Foundation: Crawl Space
    • Roof: Metal
    Condition
    • New construction: No
    • Year built: 2004

    Utilities & green energy

    • Sewer: Public Sewer
    • Water: Public
    • Utilities for property: Sewer Available, Water Available

    Community & HOA

    Community
    • Security: Smoke Detector(s)
    • Subdivision: Harbour Point
    HOA
    • Has HOA: Yes
    • Amenities included: Roof Maintenance, Waterfront Community, Boat Dock, Boat Slip - Assigned, Clubhouse, Pool, Flood Insurance, Maintenance Common Areas, Maintenance Grounds, Maintenance Roads, Maintenance Structure, Management, Marina, Master Insure, Sidewalks, Street Lights, Termite Bond
    • HOA fee: $12,322 annually
    • HOA name: Harbour Point HOA
    • HOA phone: 877-672-2267
    • Second HOA fee: $2,259 annually
    Location
    • Region: Carolina Beach

    Financial & listing details

    • Price per square foot: $345/sqft
    • Tax assessed value: $863,100
    • Annual tax amount: $3,864
    • Date on market: 3/24/2026
    • Cumulative days on market: 42 days
    • Listing agreement: Exclusive Right To Sell
    • Listing terms: Cash,Conventional
    • Road surface type: Paved

    Price history

    DateEventPrice
    6/8/2026Sold$875,000-2.7%$345/sqft
    Source: Hive MLS #100562225 Report a problem
    5/4/2026Contingent$899,000$355/sqft
    Source: Hive MLS #100562225 Report a problem
    4/24/2026Price change$899,000-2.8%$355/sqft
    Source: Hive MLS #100562225 Report a problem
    3/24/2026Listed for sale$925,000+8.8%$365/sqft
    Source: Hive MLS #100562225 Report a problem
    6/21/2024Sold$850,000-5.5%$336/sqft
    Source: Hive MLS #100427471 Report a problem
    5/24/2024Contingent$899,000$355/sqft
    Source: Hive MLS #100427471 Report a problem
    5/24/2024Pending sale$899,000$355/sqft
    Source: Hive MLS #100427471 Report a problem
    5/8/2024Price change$899,000-5.9%$355/sqft
    Source: Hive MLS #100427471 Report a problem
    4/30/2024Price change$955,000-2.1%$377/sqft
    Source: Hive MLS #100427471 Report a problem
    4/4/2024Price change$975,000-1.3%$385/sqft
    Source: Hive MLS #100427471 Report a problem
    3/18/2024Pending sale$988,000$390/sqft
    Source: Hive MLS #100427471 Report a problem
    3/12/2024Price change$988,000-1%$390/sqft
    Source: Hive MLS #100427471 Report a problem
    2/14/2024Listed for sale$998,000+41.6%$394/sqft
    Source: Hive MLS #100427471 Report a problem
    11/23/2021Sold$705,000+35150%$278/sqft
    Source: Public Record Report a problem
    6/29/2012Listing removed$2,000$1/sqft
    Source: RealEstateShows.com Report a problem
    5/30/2012Listed for sale$2,000+5.3%$1/sqft
    Source: RealEstateShows.com Report a problem
    11/18/2011Listing removed$1,900$1/sqft
    Source: RealEstateShows.com Report a problem
    10/13/2011Price change$1,900-9.5%$1/sqft
    Source: RealEstateShows.com Report a problem
    10/1/2011Listed for sale$2,100-99.6%$1/sqft
    Source: RealEstateShows.com Report a problem
    9/2/2010Listing removed$489,500$193/sqft
    Source: Intracoastal Realty #442109 Report a problem
    12/20/2009Listed for sale$489,500$193/sqft
    Source: Intracoastal Realty #442109 Report a problem

    Public tax history

    YearProperty taxesTax assessment
    2025$3,864 +11.8%$863,100 +71%
    2024$3,457 +3%$504,600
    2023$3,356 +10.3%$504,600 +11.2%
    2022$3,041 -2.9%$453,900
    2021$3,132 +3.9%$453,900 +20.5%
    2020$3,014 $376,800
    2019$3,014 $376,800
    2018$3,014 +2.6%$376,800
    2017$2,939 $376,800 +19.7%
    2016-- $314,800
    2015$2,547 +2.5%$314,800
    2014$2,484 $314,800 -0.2%
    2013-- $315,300
    2012-- $315,300 -35.9%
    2011-- $492,052
    2010-- $492,052
    2009-- --
    2008-- --
    2007-- --
    2005-- $299,791 +344.1%
    2004-- $67,500
    Find assessor info on the county website

    Neighborhood: 28428

    Nearby schools

    GreatSchools rating
    Schools provided by the listing agent
    • Elementary: Carolina Beach
    • Middle: Murray
    • High: Ashley

    Source: Hive MLS. This data may not be complete. We recommend contacting the local school district to confirm school assignments for this home.

    Get a cash offer in 3 minutes
    Find out how much your home could sell for in as little as 3 minutes with a no-obligation cash offer.
    Estimated market value
    $869,100
    Get a cash offer in 3 minutes
    Find out how much your home could sell for in as little as 3 minutes with a no-obligation cash offer.
    Estimated market value
    $869,100