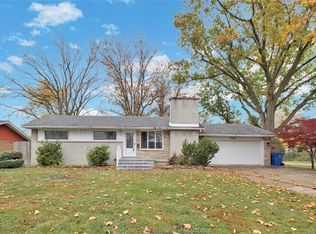
Welcome to 1528 Kamloops! Located in the desirable Devonshire Heights neighbourhood, this well-maintained 4-level backsplit offers 3 bedrooms, 2 bathrooms, and plenty of versatile living space. The main floor features a spacious living room and an eat-in kitchen with dining area, while the lower level offers a second generous living space, third bedroom, and 3-piece bathroom. Upstairs, you'll find two additional bedrooms and a 4-piece bathroom. The basement provides laundry and ample storage. A standout feature is the unique drive-through garage with double garage doors, offering added convenience and functionality. Enjoy a fenced backyard with mature greenery, evergreens for added privacy, and a storage shed. Conveniently located near schools, shopping, Devonshire Mall, major roadways, and everyday amenities, this home is an excellent opportunity for first-time buyers, growing families, or downsizers looking for space, versatility, and a convenient location!
For sale
C$549,900
1528 Kamloops St, Windsor, ON N8W 5V1
3beds
Single Family Residence
Built in 2001
4,443 Square Feet Lot
$-- Zestimate®
C$--/sqft
C$-- HOA
What's special
Second generous living spaceEvergreens for added privacyStorage shed
- 10 days
- 26
- 3
Zillow last checked:
Listing updated:
Listed by:
Melissa D'angela, Sales Person,
Pinnacle Plus Realty Ltd. Brokerage,
John Isshak, Broker Of Record,
Pinnacle Plus Realty Ltd.
Source: Windsor-Essex County AOR,MLS®#: 26026968 Originating MLS®#: Windsor-Essex County Association of REALTORS®
Facts & features
Interior
Bedrooms & bathrooms
- Bedrooms: 3
- Bathrooms: 2
- Full bathrooms: 2
Heating
- Natural Gas, Furnace
Cooling
- Central Air
Appliances
- Included: Dishwasher, Dryer, Microwave, Refrigerator, Stove, Washer, Gas Water Heater
Features
- Energy Efficient
- Flooring: Carpet, Laminate
- Basement: Full,Finished
Property
Parking
- Total spaces: 1.5
- Parking features: Concrete Drive, Finished Drive, Front Drive, Single Garage, 1.5 Garage, Attached
- Attached garage spaces: 1.5
- Has uncovered spaces: Yes
Features
- Levels: Back Split 4 Level
- Patio & porch: Patio
- Fencing: Fenced Yard
- Frontage length: 43.68
Lot
- Size: 4,443 Square Feet
- Features: Landscaped, Playground Nearby, Shopping Nearby, Wooded
Details
- Additional structures: Storage Shed
- Zoning: RES
Construction
Type & style
- Home type: SingleFamily
- Property subtype: Single Family Residence
Materials
- Aluminum/Vinyl, Brick
- Foundation: Block
- Roof: Asphalt Shingle
Condition
- Year built: 2001
Utilities & green energy
- Sewer: Sanitary
- Water: Municipal Water
- Utilities for property: Water Connected, Sewer Connected
Community & HOA
Location
- Region: Windsor
Financial & listing details
- Annual tax amount: C$3,850
- Date on market: 11/3/2026
- Ownership: Freehold
Price history
| Date | Event | Price |
|---|---|---|
| 11/3/2026 | Listed for sale | C$549,900 |
Source:  Windsor-Essex County AOR #26026968 Report a problem | ||
Public tax history
Tax history is unavailable.
Climate risks
Neighborhood: Devonshire


Similar homes
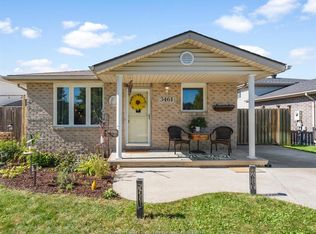
- C$549,9993 bd2 ba-- sqft1672 Foster Ave, Windsor, ON N8W 5P9For Sale
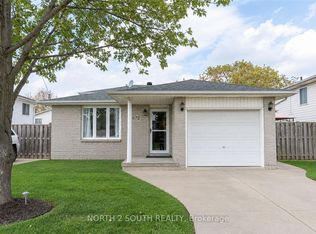 MLS ID #X14119550, NORTH 2 SOUTH REALTY. TRREB
- C$599,9005 bd2 ba-- sqft3494 Caribou Cres, Windsor, ON N8W 5V4For Sale
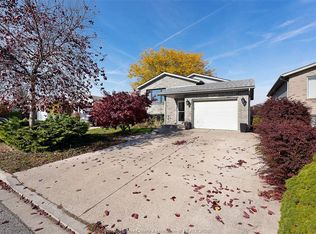 MLS ID #26027478, Samantha Eskharia, Broker, Remax Capital Diamond Realty Brokerage. Windsor-Essex County AOR
- C$619,9003 bd2 ba-- sqft1382 Giselle Cres, Windsor, ON N8W 5P5For Sale
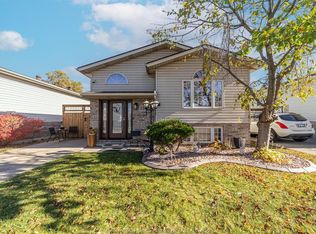 MLS ID #26027528, Goran Todorovic , Broker Of Record, Remax Care Realty Brokerage. Windsor-Essex County AOR
- C$510,9004 bd2 ba-- sqft3401 Parkwood Ave, Windsor, ON N8W 2L2For Sale
 MLS ID #26027950, Rachelle Genna-Goulet, Sales Person, Remax Preferred Realty Ltd. - 585 Brokerage. Windsor-Essex County AOR
