*Multiple offers received. Deadline for best and final is Mon, 3.10.25 at 7:00 PM* Welcome to 1528 Lakeview Drive, a gorgeous 4-bedroom, 3-bathroom one-story home situated on a desirable corner lot. Thoughtfully designed with a perfect balance of elegance, comfort, and functionality, this home features a sparkling pool and countless modern upgrades, making it an exceptional retreat for both relaxation and entertaining.
Updates include new interior paint (Feb '25) and new carpet (Nov '24) in all bedrooms, providing a fresh and inviting feel. The living spaces have been updated with new waterproof laminate flooring for durability and style. The kitchen is equipped with stainless steel appliances, gas cooktop, and a spacious layout-- perfect for entertaining.
Step outside to your private backyard oasis, featuring a saltwater pool with Soft-Roc pool surround ('23), a pergola, and a paved patio.
Additional updates include a new fireplace with chimney, firebox, and surround (2023), a new HVAC system (Apr '23), and whole-home surge protection (Feb '25), roof (2023), energy-efficient double-pane windows (2020) with lifetime warranty, new back door with internal shades (2023), and a new breaker panel (2021). See documents for full list of updates!
Located in a desirable neighborhood, this home offers exceptional modern updates, timeless charm, and resort-style outdoor living. Don't miss this opportunity!
Sold
Price Unknown
1528 Lakeview Dr, Keller, TX 76248
4beds
2,651sqft
Single Family Residence
Built in 1995
10,149 Square Feet Lot
$609,500 Zestimate®
$--/sqft
$4,766 Estimated rent
Home value
$609,500
$561,000 - $664,000
$4,766/mo
Zestimate® history
Owner options
List your home for rent
$4,766/mo
Rent Zestimate®
Find your next renter with Zillow Rental Manager. Plus, with online applications, you can quickly screen prospective tenants – for free.
$4,766/mo
Rent Zestimate®
Refinance and save
Refinancing to a lower rate could help reduce your monthly payments and save thousands over the life of the loan.
Explore your selling options
Work with a Zillow partner agent
Leverage their expertise and Zillow's premium Showcase listings to get your home seen by more buyers.
Get startedList with your own agent
Get your home in front of millions of buyers by listing it on Zillow.
Learn how to do itSell it yourself
Take full control of how buyers see your home on Zillow by listing For Sale by Owner (FSBO).
List your homeWhat's special
Sparkling poolSaltwater poolNew interior paintPrivate backyard oasisStainless steel appliancesPaved patioNew carpet
Zillow last checked:
Listing updated:
Listed by:
Julie Peacock 0745908 972-387-0300,
Ebby Halliday, REALTORS 972-387-0300
Bought with:
Tucker Dudley
Trina Griffith and Company
Source: NTREIS,MLS#: 20856320
Facts & features
Interior
Bedrooms & bathrooms
- Bedrooms: 4
- Bathrooms: 3
- Full bathrooms: 3
Primary bedroom
- Features: Walk-In Closet(s)
- Level: First
- Dimensions: 18 x 16
Bedroom
- Level: First
- Dimensions: 13 x 11
Bedroom
- Features: Ceiling Fan(s)
- Level: First
- Dimensions: 11 x 11
Bedroom
- Features: Ceiling Fan(s)
- Level: First
- Dimensions: 11 x 11
Primary bathroom
- Features: Dual Sinks, Garden Tub/Roman Tub, Separate Shower
- Level: First
- Dimensions: 13 x 11
Breakfast room nook
- Level: First
- Dimensions: 12 x 6
Dining room
- Level: First
- Dimensions: 13 x 13
Family room
- Features: Ceiling Fan(s), Fireplace
- Level: First
- Dimensions: 25 x 16
Other
- Level: First
- Dimensions: 9 x 5
Other
- Level: First
- Dimensions: 12 x 5
Kitchen
- Features: Built-in Features, Granite Counters
- Level: First
Laundry
- Features: Built-in Features
- Level: First
- Dimensions: 12 x 6
Living room
- Level: First
- Dimensions: 13 x 11
Heating
- Central, Electric
Cooling
- Central Air, Electric
Appliances
- Included: Some Gas Appliances, Convection Oven, Dishwasher, Gas Cooktop, Disposal, Microwave, Plumbed For Gas
- Laundry: Laundry in Utility Room
Features
- Decorative/Designer Lighting Fixtures
- Flooring: Carpet, Ceramic Tile
- Has basement: No
- Number of fireplaces: 1
- Fireplace features: Electric
Interior area
- Total interior livable area: 2,651 sqft
Property
Parking
- Total spaces: 2
- Parking features: Driveway
- Attached garage spaces: 2
- Has uncovered spaces: Yes
Features
- Levels: One
- Stories: 1
- Patio & porch: Covered
- Pool features: Gunite, In Ground, Pool, Salt Water, Water Feature
- Fencing: Back Yard,Fenced,Wood
Lot
- Size: 10,149 Square Feet
- Features: Corner Lot, Cul-De-Sac, Landscaped, No Backyard Grass, Sprinkler System
Details
- Parcel number: 06709761
Construction
Type & style
- Home type: SingleFamily
- Architectural style: Traditional,Detached
- Property subtype: Single Family Residence
Materials
- Brick
- Foundation: Slab
- Roof: Composition
Condition
- Year built: 1995
Utilities & green energy
- Sewer: Public Sewer
- Water: Public
- Utilities for property: Sewer Available, Water Available
Community & HOA
Community
- Features: Curbs, Sidewalks
- Security: Security System
- Subdivision: Lakes Of Highland Oaks The
HOA
- Has HOA: No
Location
- Region: Keller
Financial & listing details
- Tax assessed value: $498,811
- Annual tax amount: $9,271
- Date on market: 3/7/2025
- Cumulative days on market: 4 days
- Listing terms: Cash,Conventional,FHA,VA Loan
Price history
| Date | Event | Price |
|---|---|---|
| 6/27/2025 | Sold | -- |
Source: Agent Provided Report a problem | ||
| 3/25/2025 | Sold | -- |
Source: NTREIS #20856320 Report a problem | ||
| 3/17/2025 | Pending sale | $600,000$226/sqft |
Source: NTREIS #20856320 Report a problem | ||
| 3/11/2025 | Contingent | $600,000$226/sqft |
Source: NTREIS #20856320 Report a problem | ||
| 3/7/2025 | Listed for sale | $600,000+62.2%$226/sqft |
Source: NTREIS #20856320 Report a problem | ||
| 5/30/2017 | Listing removed | $370,000$140/sqft |
Source: Kevo Properties #13581673 Report a problem | ||
| 4/25/2017 | Pending sale | $370,000$140/sqft |
Source: Kevo Properties #13581673 Report a problem | ||
| 4/19/2017 | Listed for sale | $370,000+19.4%$140/sqft |
Source: Kevo Properties #13581673 Report a problem | ||
| 10/10/2014 | Sold | -- |
Source: Agent Provided Report a problem | ||
| 7/15/2014 | Price change | $309,900-2.5%$117/sqft |
Source: Shaj Mathew #12167569 Report a problem | ||
| 6/27/2014 | Listed for sale | $317,900+49.3%$120/sqft |
Source: Shaj Mathew #12167569 Report a problem | ||
| 4/6/2014 | Listing removed | $212,938$80/sqft |
Source: Coldwell Banker Residential Brokerage - #12105313 Report a problem | ||
| 4/2/2014 | Price change | $212,938-16.5%$80/sqft |
Source: Coldwell Banker Residential Brokerage - #12105313 Report a problem | ||
| 3/28/2014 | Price change | $255,000+264.3%$96/sqft |
Source: Coldwell Banker Residential Brokerage - #12105313 Report a problem | ||
| 3/20/2014 | Price change | $70,000-72.5%$26/sqft |
Source: Auction.com Report a problem | ||
| 3/14/2014 | Price change | $255,000+218.8%$96/sqft |
Source: Coldwell Banker Residential Brokerage - #12105313 Report a problem | ||
| 2/25/2014 | Listed for sale | -- |
Source: Auction.com Report a problem | ||
| 1/4/2014 | Listing removed | -- |
Source: Auction.com Report a problem | ||
| 11/3/2013 | Price change | $80,000-20%$30/sqft |
Source: Auction.com Report a problem | ||
| 10/24/2013 | Price change | $100,000+300%$38/sqft |
Source: Auction.com Report a problem | ||
| 10/19/2013 | Price change | $25,000$9/sqft |
Source: Auction.com Report a problem | ||
| 10/18/2013 | Listed for sale | -- |
Source: Auction.com Report a problem | ||
| 8/23/2013 | Sold | -- |
Source: Public Record Report a problem | ||
| 12/21/2004 | Sold | -- |
Source: Agent Provided Report a problem | ||
Public tax history
| Year | Property taxes | Tax assessment |
|---|---|---|
| 2025 | $7,527 -18.8% | $498,811 |
| 2024 | $9,271 -9.6% | $498,811 -7.6% |
| 2023 | $10,257 +6.4% | $539,655 +23.5% |
| 2022 | $9,640 +9.7% | $436,976 +15.5% |
| 2021 | $8,787 +6% | $378,339 +8.6% |
| 2020 | $8,287 -1.1% | $348,421 -0.4% |
| 2019 | $8,381 -1.6% | $349,684 +3.3% |
| 2018 | $8,521 +7.9% | $338,442 +9.5% |
| 2017 | $7,897 +5.7% | $308,946 +6.5% |
| 2016 | $7,474 +16.1% | $290,078 +18% |
| 2015 | $6,436 | $245,800 |
| 2014 | $6,436 | $245,800 +4.7% |
| 2013 | -- | $234,800 +5.9% |
| 2012 | -- | $221,700 |
| 2011 | -- | $221,700 -0.1% |
| 2010 | -- | $221,900 -3.9% |
| 2009 | -- | $230,800 |
| 2008 | -- | $230,800 +7.1% |
| 2007 | -- | $215,600 |
| 2006 | -- | $215,600 +6.5% |
| 2005 | -- | $202,400 |
| 2004 | -- | $202,400 |
| 2003 | -- | $202,400 +1.8% |
| 2002 | -- | $198,900 +8.3% |
| 2001 | -- | $183,700 +13.3% |
| 2000 | -- | $162,200 |
Find assessor info on the county website
Neighborhood: Highland Oaks
Nearby homes
- $664,6004 bd3 ba3.5k sqft1526 Lakeview Dr, Keller, TX 76248Off Market
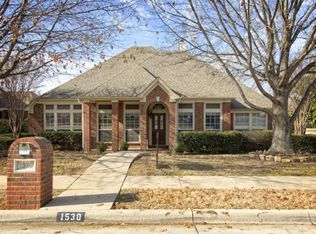
- $545,5004 bd2 ba2.5k sqft1530 Lakeview Dr, Keller, TX 76248Off Market
- $622,9004 bd3 ba2.8k sqft1528 Spring Lake Dr, Keller, TX 76248Off Market
- $--4 bd4 ba3.5k sqft1524 Lakeview Dr, Keller, TX 76248Sold
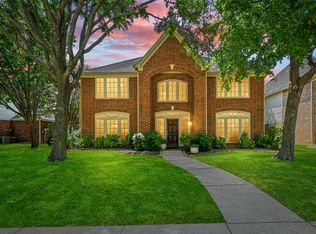
- $530,9004 bd3 ba2.9k sqft1525 Lakeview Dr, Keller, TX 76248Off Market
- $487,7004 bd3 ba2.5k sqft1527 Lakeview Dr, Keller, TX 76248Off Market
- $554,7003 bd2 ba3.1k sqft1537 Spring Lake Dr, Keller, TX 76248Off Market
- $480,2004 bd2 ba2.6k sqft1523 Lakeview Dr, Keller, TX 76248Off Market
Nearby schools
GreatSchools rating
- 9/10Indian Springs Middle SchoolGrades: 5-8Distance: 1 mi
- 8/10Keller High SchoolGrades: 9-12Distance: 2.5 mi
- 8/10Shady Grove Elementary SchoolGrades: PK-4Distance: 1.1 mi
Schools provided by the listing agent
- Elementary: Shadygrove
- Middle: Indian Springs
- High: Keller
- District: Keller ISD
Source: NTREIS. This data may not be complete. We recommend contacting the local school district to confirm school assignments for this home.
Get a cash offer in 3 minutes
Find out how much your home could sell for in as little as 3 minutes with a no-obligation cash offer.
Estimated market value
$609,500
Get a cash offer in 3 minutes
Find out how much your home could sell for in as little as 3 minutes with a no-obligation cash offer.
Estimated market value
$609,500
- Texas
- Tarrant County
- Keller
- 76248
- Highland Oaks
- 1528 Lakeview Dr
Nearby cities
Nearby neighborhoods
Nearby zip codes
Other Keller Topics
