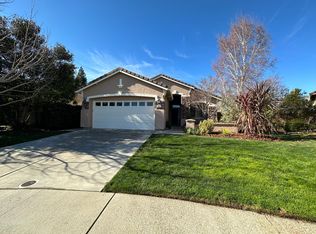
Discover an exceptional living experience at 1528 Latherton Way, Folsom, CA, USA. This residential property, presented in great condition, offers an attractive ranch-style exterior that radiates curb appeal. The thoughtfully designed kitchen is a culinary enthusiast's dream, featuring sleek stainless steel appliances, a smart refrigerator for modern convenience, and a peninsula perfect for casual dining or entertaining. Indulge in the spa-like bathroom, complete with a contemporary floating vanity, two sinks for added comfort, and a walk-in shower. This luxurious shower experience is enhanced by multiple shower heads and a rainfall shower feature, promising a rejuvenating start or end to your day. Step outside to a private yard, an ideal setting for relaxation and entertainment. Enjoy al fresco meals in the dedicated outdoor dining area or unwind in the comfortable outdoor living space. An attached garage provides convenience and secure parking. This property seamlessly blends comfort with sophisticated design, inviting you to envision your future here.
Closed
$625,000
1528 Latherton Way, Folsom, CA 95630
3beds
1,339sqft
Single Family Residence
Built in 2003
5,667 Square Feet Lot
$626,500 Zestimate®
$467/sqft
$2,861 Estimated rent
Home value
$626,500
$570,000 - $683,000
$2,861/mo
Zestimate® history
Owner options
List your home for rent
$2,861/mo
Rent Zestimate®
Find your next renter with Zillow Rental Manager. Plus, with online applications, you can quickly screen prospective tenants – for free.
$2,861/mo
Rent Zestimate®
Refinance and save
$4,266/mo
Est. payment
Refinancing to a lower rate could help reduce your monthly payments and save thousands over the life of the loan.
$4,266/mo
Est. payment
Explore your selling options
Work with a Zillow partner agent
Leverage their expertise and Zillow's premium Showcase listings to get your home seen by more buyers.
Get startedList with your own agent
Get your home in front of millions of buyers by listing it on Zillow.
Learn how to do itSell it yourself
Take full control of how buyers see your home on Zillow by listing For Sale by Owner (FSBO).
List your homeWhat's special
Contemporary floating vanitySpa-like bathroomThoughtfully designed kitchenWalk-in showerMultiple shower headsRainfall shower featureSleek stainless steel appliances
Zillow last checked:
Listing updated:
Listed by:
Esmeralda Ponce DRE #01905305 916-412-0645,
eXp Realty of California Inc.
Bought with:
September Hooper, DRE #02049939
Diamond Quality Real Estate
Source: MetroList Services of CA,MLS#: 226082387Originating MLS: MetroList Services, Inc.
Facts & features
Interior
Bedrooms & bathrooms
- Bedrooms: 3
- Bathrooms: 2
- Full bathrooms: 2
Primary bathroom
- Features: Shower Stall(s), Double Vanity, Quartz
Dining room
- Features: Bar, Space in Kitchen
Kitchen
- Features: Quartz Counter
Heating
- Central
Cooling
- Central Air
Appliances
- Included: Free-Standing Gas Range, Free-Standing Refrigerator, Ice Maker, Dishwasher, Microwave
- Laundry: Cabinets, Inside Room
Features
- Flooring: Luxury Vinyl Plank
- Number of fireplaces: 1
- Fireplace features: Electric
Interior area
- Total structure area: 0
- Total interior livable area: 1,339 sqft
Property
Parking
- Total spaces: 2
- Parking features: Attached
- Attached garage spaces: 2
Features
- Levels: One
- Stories: 1
Lot
- Size: 5,667 Square Feet
- Features: Low Maintenance
Details
- Additional structures: Gazebo
- Parcel number: 07220300370000
- Zoning: Residential
- Special conditions: Offer As Is
Construction
Type & style
- Home type: SingleFamily
- Property subtype: Single Family Residence
Materials
- Stucco, Frame, Wood
- Foundation: Concrete, Slab
- Roof: Cement,Tile
Condition
- Year built: 2003
Utilities & green energy
- Electric: 220 Volts in Laundry
- Sewer: Public Sewer
- Water: Meter on Site
- Utilities for property: Public, Electric, Sewer In & Connected, Natural Gas Connected
Community & HOA
Location
- Region: Folsom
Financial & listing details
- Price per square foot: $467/sqft
- Tax assessed value: $480,000
- Date on market: 9/20/2026
Price history
| Date | Event | Price |
|---|---|---|
| 8/24/2026 | Sold | $625,000+0.1%$467/sqft |
Source: MetroList Services of CA #226082387 Report a problem | ||
| 7/22/2026 | Pending sale | $624,500$466/sqft |
Source: MetroList Services of CA #226082387 Report a problem | ||
| 7/18/2026 | Price change | $624,500-3.9%$466/sqft |
Source: MetroList Services of CA #226082387 Report a problem | ||
| 6/29/2026 | Listed for sale | $649,700+35.4%$485/sqft |
Source: MetroList Services of CA #226082387 Report a problem | ||
| 11/26/2025 | Sold | $480,000-21.3%$358/sqft |
Source: Public Record Report a problem | ||
| 9/7/2022 | Listing removed | -- |
Source: Zillow Rental Network Premium Report a problem | ||
| 8/19/2022 | Price change | $2,600-7.1%$2/sqft |
Source: Zillow Rental Network Premium Report a problem | ||
| 8/4/2022 | Price change | $2,800-12.5%$2/sqft |
Source: Zillow Rental Network Premium Report a problem | ||
| 7/26/2022 | Price change | $3,200-11.1%$2/sqft |
Source: Zillow Rental Network Premium Report a problem | ||
| 7/22/2022 | Price change | $3,600+10.8%$3/sqft |
Source: Zillow Rental Network Premium Report a problem | ||
| 6/14/2022 | Listed for rent | $3,250+16.3%$2/sqft |
Source: Zillow Rental Manager Report a problem | ||
| 6/25/2021 | Listing removed | -- |
Source: Zillow Rental Manager Report a problem | ||
| 6/15/2021 | Listed for rent | $2,795$2/sqft |
Source: Zillow Rental Manager Report a problem | ||
| 5/26/2021 | Sold | $610,000+9%$456/sqft |
Source: MetroList Services of CA #221032341 Report a problem | ||
| 4/22/2021 | Pending sale | $559,500$418/sqft |
Source: MetroList Services of CA #221032341 Report a problem | ||
| 4/15/2021 | Listed for sale | $559,500+78.8%$418/sqft |
Source: MetroList Services of CA #221032341 Report a problem | ||
| 10/31/2003 | Sold | $313,000+22.3%$234/sqft |
Source: Public Record Report a problem | ||
| 1/9/2003 | Sold | $256,000$191/sqft |
Source: Public Record Report a problem | ||
Public tax history
| Year | Property taxes | Tax assessment |
|---|---|---|
| 2026 | -- | $480,000 -27.3% |
| 2025 | $8,455 +11.2% | $660,282 +2% |
| 2024 | $7,600 +1.7% | $647,336 +2% |
| 2023 | $7,474 +1.2% | $634,644 +2% |
| 2022 | $7,386 +47.1% | $622,200 +51.3% |
| 2021 | $5,022 -10% | $411,115 +1% |
| 2020 | $5,580 +0.5% | $406,901 +2% |
| 2019 | $5,552 +2.1% | $398,923 +2% |
| 2018 | $5,438 +5.9% | $391,102 +2% |
| 2017 | $5,136 -3% | $383,435 +2% |
| 2016 | $5,297 +11.8% | $375,917 +6.7% |
| 2015 | $4,739 | $352,159 +2% |
| 2014 | $4,739 | $345,254 +20% |
| 2013 | -- | $287,712 +11% |
| 2012 | -- | $259,200 -17.7% |
| 2011 | -- | $315,082 -7% |
| 2010 | -- | $338,799 |
| 2008 | -- | $338,799 +2% |
| 2007 | -- | $332,157 +2% |
| 2006 | -- | $325,645 +2% |
| 2005 | -- | $319,260 +2% |
| 2004 | -- | $313,000 +1081.3% |
| 2003 | -- | $26,496 +2% |
| 2002 | -- | $25,977 |
Find assessor info on the county website
Neighborhood: Broadstone
Nearby homes
- $629,3003 bd2 ba1.4k sqft1524 Latherton Way, Folsom, CA 95630Off Market
- $725,6004 bd3 ba1.8k sqft1532 Latherton Way, Folsom, CA 95630Off Market
- $736,2004 bd3 ba1.8k sqft1520 Latherton Way, Folsom, CA 95630Off Market
- $616,9003 bd2 ba1.3k sqft563 Gage Ct, Folsom, CA 95630Off Market
- $702,2004 bd2 ba1.6k sqft1538 Latherton Way, Folsom, CA 95630Off Market
- $743,2004 bd3 ba1.8k sqft567 Gage Ct, Folsom, CA 95630Off Market
- $666,0004 bd2 ba1.6k sqft559 Gage Ct, Folsom, CA 95630Off Market
- $686,5003 bd2 ba1.6k sqft1527 Latherton Way, Folsom, CA 95630Off Market
Nearby schools
GreatSchools rating
- 9/10Russell Ranch Elementary SchoolGrades: K-5Distance: 1.8 mi
- 9/10Folsom Middle SchoolGrades: 6-8Distance: 1.7 mi
- 10/10Vista Del Lago High SchoolGrades: 9-12Distance: 0.9 mi
Get a cash offer in 3 minutes
Find out how much your home could sell for in as little as 3 minutes with a no-obligation cash offer.
Estimated market value
$626,500
Get a cash offer in 3 minutes
Find out how much your home could sell for in as little as 3 minutes with a no-obligation cash offer.
Estimated market value
$626,500
- California
- Sacramento County
- Folsom
- 95630
- Broadstone
- 1528 Latherton Way
