Nestled perfectly between Union Market District, Brookland and Ivy City, is a modern, clean and bright single family home, designed to perfection, and ready for immediate enjoyment. Welcome to 1528 Montana - 2,400 Sq ft of open, bright and fresh living space, featuring 4 spacious bedrooms (3 on the upper level and one on the walk-out lower level) and 2.5 bathrooms, this modern and clean-lined home exudes easy living and flow. Complete with white oak engineered hardwood flooring throughout, quarts countertops and subway tile, this home has been designed to be timeless and clean. The main living floor is flooded with natural light, and flows easily from oversized living space, to dining space and then to the extra large kitchen. Upstairs features an oversized primary bedroom with en-suite bath and walk-in closet. There upstairs also features two additional spacious and bright bedrooms with ample closet space to enjoy. The walk-out lower level features 1 large bedroom (with an egress window) a large family room and an oversized storage space. Enjoy the luxury of a tankless hot water heater, updated HVAC and an extra room, roughed in for a 3rd full bathroom. From the kitchen, enjoy a walk-out concrete bistro patio that overlooks additional stone hardscape patio space below + a grassy area for your enjoyment or pet. Additionally enjoy paved parking for (2) vehicles with access to a clean, wide alleyway. This home is special, and one you don't want to miss! 4 min drive to Target (Ivy City), 6 min drive to Union Market, 5 min drive to Brookland and perfectly in the center of it all.
Sold for $699,900
$699,900
1528 Montana Ave NE, Washington, DC 20018
4beds
2,400sqft
Single Family Residence
Built in 1952
4,151 Square Feet Lot
$694,300 Zestimate®
$292/sqft
$3,794 Estimated rent
Home value
$694,300
$660,000 - $729,000
$3,794/mo
Zestimate® history
Owner options
List your home for rent
$3,794/mo
Rent Zestimate®
Find your next renter with Zillow Rental Manager. Plus, with online applications, you can quickly screen prospective tenants – for free.
$3,794/mo
Rent Zestimate®
Refinance and save
$4,109/mo
Est. payment
Refinancing to a lower rate could help reduce your monthly payments and save thousands over the life of the loan.
$4,109/mo
Est. payment
Explore your selling options
Work with a Zillow partner agent
Leverage their expertise and Zillow's premium Showcase listings to get your home seen by more buyers.
Get startedList with your own agent
Get your home in front of millions of buyers by listing it on Zillow.
Learn how to do itSell it yourself
Take full control of how buyers see your home on Zillow by listing For Sale by Owner (FSBO).
List your homeWhat's special
Natural lightIvy cityExtra roomUnion market districtPaved parkingSubway tileQuarts countertops
Zillow last checked:
Listing updated:
Listed by:
Ronald Edwards II 202-696-9154,
Compass
Bought with:
Mitch Gill, SP200204700
Keller Williams Capital Properties
Source: Bright MLS,MLS#: DCDC2106602
Facts & features
Interior
Bedrooms & bathrooms
- Bedrooms: 4
- Bathrooms: 3
- Full bathrooms: 2
- 1/2 bathrooms: 1
- Main level bathrooms: 1
Basement
- Area: 800
Heating
- Forced Air, Natural Gas
Cooling
- Heat Pump, Electric
Appliances
- Included: Gas Water Heater
- Laundry: In Basement
Features
- Ceiling Fan(s), Dining Area, Floor Plan - Traditional
- Flooring: Engineered Wood, Wood
- Basement: Partially Finished,Interior Entry,Walk-Out Access
- Number of fireplaces: 1
Interior area
- Total structure area: 2,400
- Total interior livable area: 2,400 sqft
- Finished area above ground: 1,600
- Finished area below ground: 800
Property
Parking
- Parking features: Driveway
- Has uncovered spaces: Yes
Accessibility
- Accessibility features: None
Features
- Levels: Three
- Stories: 3
- Pool features: None
Lot
- Size: 4,151 Square Feet
- Features: Unknown Soil Type
Details
- Additional structures: Above Grade, Below Grade
- Parcel number: 4122//0802
- Zoning: R1-B
- Special conditions: Standard
Construction
Type & style
- Home type: SingleFamily
- Architectural style: Colonial
- Property subtype: Single Family Residence
Materials
- Brick
- Foundation: Brick/Mortar, Block
- Roof: Flat
Condition
- Excellent
- New construction: No
- Year built: 1952
- Major remodel year: 2023
Utilities & green energy
- Sewer: Public Sewer
- Water: Public
Community & HOA
Community
- Subdivision: Brookland
HOA
- Has HOA: No
Location
- Region: Washington
Financial & listing details
- Price per square foot: $292/sqft
- Tax assessed value: $464,900
- Annual tax amount: $1,240
- Date on market: 8/2/2023
- Listing agreement: Exclusive Agency
- Ownership: Fee Simple
Price history
| Date | Event | Price |
|---|---|---|
| 9/13/2023 | Sold | $699,900$292/sqft |
Source:  Bright MLS #DCDC2106602 Report a problem Bright MLS #DCDC2106602 Report a problem | ||
| 8/22/2023 | Pending sale | $699,900$292/sqft |
Source: Bright MLS #DCDC2106602 Report a problem | ||
| 8/2/2023 | Listed for sale | $699,900-12.5%$292/sqft |
Source: Bright MLS #DCDC2106602 Report a problem | ||
| 8/2/2023 | Listing removed | $799,900$333/sqft |
Source: Bright MLS #DCDC2100944 Report a problem | ||
| 6/17/2023 | Listed for sale | $799,900-5.8%$333/sqft |
Source: Bright MLS #DCDC2100944 Report a problem | ||
| 6/17/2023 | Listing removed | $849,000$354/sqft |
Source: Bright MLS #DCDC2098528 Report a problem | ||
| 6/1/2023 | Listed for sale | $849,000$354/sqft |
Source: Bright MLS #DCDC2098528 Report a problem | ||
| 6/1/2023 | Listing removed | $849,000$354/sqft |
Source: Bright MLS #DCDC2093888 Report a problem | ||
| 5/24/2023 | Price change | $849,000-5.7%$354/sqft |
Source: Bright MLS #DCDC2093888 Report a problem | ||
| 5/5/2023 | Listed for sale | $899,900+66.6%$375/sqft |
Source: Bright MLS #DCDC2093888 Report a problem | ||
| 4/1/2022 | Sold | $540,000-1.6%$225/sqft |
Source: Bright MLS #DCDC2039352 Report a problem | ||
| 3/7/2022 | Pending sale | $549,000+277.3%$229/sqft |
Source: Bright MLS #DCDC2039352 Report a problem | ||
| 10/4/1993 | Sold | $145,500$61/sqft |
Source: Public Record Report a problem | ||
Public tax history
| Year | Property taxes | Tax assessment |
|---|---|---|
| 2025 | $4,862 +28.6% | $661,840 +1.4% |
| 2024 | $3,780 -11.3% | $652,410 +30.1% |
| 2023 | $4,264 +7.9% | $501,610 +7.9% |
| 2022 | $3,952 +218.7% | $464,900 +2.9% |
| 2021 | $1,240 +4.8% | $451,880 +3.1% |
| 2020 | $1,184 -45.4% | $438,330 +8.3% |
| 2018 | $2,166 +9.6% | $404,660 +6.1% |
| 2017 | $1,976 +9.6% | $381,490 +15.3% |
| 2016 | $1,802 +9.8% | $330,830 +13.2% |
| 2015 | $1,641 +9.3% | $292,240 +18.4% |
| 2014 | $1,502 -4.7% | $246,860 -3% |
| 2013 | $1,576 -7.9% | $254,510 -5.3% |
| 2012 | $1,712 | $268,870 |
| 2011 | $1,712 +2% | $268,870 -16.9% |
| 2010 | $1,677 +10% | $323,600 -11.7% |
| 2009 | $1,525 +11.9% | $366,630 +13.8% |
| 2007 | $1,362 +5.2% | $322,300 +28.8% |
| 2006 | $1,295 -8.8% | $250,330 +30.4% |
| 2005 | $1,420 +12% | $191,990 +12.9% |
| 2004 | $1,268 -12.4% | $170,080 -5.9% |
| 2003 | $1,448 +3.1% | $180,815 +2.6% |
| 2002 | $1,404 +3.2% | $176,247 +2.7% |
| 2001 | $1,360 | $171,680 |
Find assessor info on the county website
Neighborhood: Langdon
Nearby homes
- $460,7003 bd1 ba1.6k sqft1532 Montana Ave NE, Washington, DC 20018Off Market
- $478,9003 bd1 ba1.6k sqft1524 Montana Ave NE, Washington, DC 20018Off Market
- $502,5003 bd2 ba1.6k sqft1536 Montana Ave NE, Washington, DC 20018Off Market
- $699,9007 bd3 ba3.1k sqft1520 Montana Ave NE, Washington, DC 20018For Sale
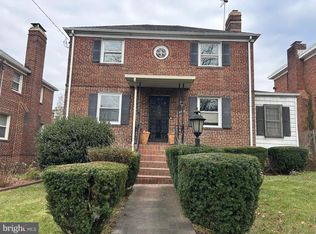
- $502,2003 bd1 ba1.6k sqft1533 Channing St NE, Washington, DC 20018Off Market
- $579,2003 bd2 ba2.4k sqft1529 Channing St NE, Washington, DC 20018Off Market
- $681,1004 bd2 ba2.4k sqft1537 Channing St NE, Washington, DC 20018Off Market
- $536,4003 bd1 ba1.6k sqft1525 Channing St NE, Washington, DC 20018Off Market
Nearby schools
GreatSchools rating
- 7/10Langdon Elementary SchoolGrades: PK-5Distance: 0.3 mi
- 4/10McKinley Middle SchoolGrades: 6-8Distance: 1.4 mi
- 3/10Dunbar High SchoolGrades: 9-12Distance: 1.9 mi
Schools provided by the listing agent
- District: District Of Columbia Public Schools
Source: Bright MLS. This data may not be complete. We recommend contacting the local school district to confirm school assignments for this home.
Get a cash offer in 3 minutes
Find out how much your home could sell for in as little as 3 minutes with a no-obligation cash offer.
Estimated market value
$694,300
Get a cash offer in 3 minutes
Find out how much your home could sell for in as little as 3 minutes with a no-obligation cash offer.
Estimated market value
$694,300
- Washington, DC
- District of Columbia
- Washington
- 20018
- Langdon
- 1528 Montana Ave NE
Nearby cities
Nearby neighborhoods
Nearby zip codes
Other Washington Topics
