COMING SOON! Totally move-in ready and ideally located in the highly desirable Pantops area, this spacious home offers comfort, convenience, and stunning mountain views. Enjoy breathtaking scenery from the primary bedroom’s private seating area as well as the main-level deck—perfect for relaxing or entertaining. Inside, you’ll find 9-foot ceilings and an open-concept layout with a cozy fireplace in the living room and large windows on both sides of the home. The large kitchen features abundant counter space, a center island, pantry, and an eat-in area, plus a bright sunroom that’s ideal for dining, lounging, or simply taking in the views. Upstairs offers three generously sized bedrooms, including an oversized primary bedroom suite with a sitting area, walk-in closet, dual vanities, soaking tub, and separate shower. A guest bedroom includes a custom closet system that can be removed if desired. The expansive basement provides incredible flexibility, with space for recreation, a home office, or additional living areas. It also offers ample storage and is already plumbed for a future bathroom. A must-see home in a prime location convenient to restaurants, doctors, shopping, biking, parks, fitness, Downtown and Sentara medical.
Closed
$410,000
1528 Montessori Ter, Charlottesville, VA 22911
3beds
2,410sqft
Townhouse
Built in 2009
2,178 Square Feet Lot
$410,100 Zestimate®
$170/sqft
$2,797 Estimated rent
Home value
$410,100
$381,000 - $439,000
$2,797/mo
Zestimate® history
Owner options
List your home for rent
$2,797/mo
Rent Zestimate®
Find your next renter with Zillow Rental Manager. Plus, with online applications, you can quickly screen prospective tenants – for free.
$2,797/mo
Rent Zestimate®
Refinance and save
$2,748/mo
Est. payment
Refinancing to a lower rate could help reduce your monthly payments and save thousands over the life of the loan.
$2,748/mo
Est. payment
Explore your selling options
Work with a Zillow partner agent
Leverage their expertise and Zillow's premium Showcase listings to get your home seen by more buyers.
Get startedList with your own agent
Get your home in front of millions of buyers by listing it on Zillow.
Learn how to do itSell it yourself
Take full control of how buyers see your home on Zillow by listing For Sale by Owner (FSBO).
List your homeWhat's special
Zillow last checked:
Listing updated:
Listed by:
THE GUNNELS GROUP 434-960-8987,
LONG & FOSTER - LAKE MONTICELLO
Bought with:
SHEBA LANE, 0225271991
EXP REALTY LLC
Source: CAAR,MLS#: 675497 Originating MLS: Charlottesville Area Association of Realtors
Originating MLS: Charlottesville Area Association of RealtorsFacts & features
Interior
Bedrooms & bathrooms
- Bedrooms: 3
- Bathrooms: 3
- Full bathrooms: 2
- 1/2 bathrooms: 1
- Main level bathrooms: 1
Rooms
- Room types: Bathroom, Bedroom, Dining Room, Full Bath, Great Room, Half Bath, Kitchen, Living Room, Office, Sunroom, Utility Room
Primary bedroom
- Level: Second
Bedroom
- Level: Second
Primary bathroom
- Level: Second
Bathroom
- Level: Second
Dining room
- Level: First
Great room
- Level: Basement
Half bath
- Level: First
Kitchen
- Level: First
Living room
- Level: First
Office
- Level: Basement
Sunroom
- Level: First
Utility room
- Level: Basement
Heating
- Heat Pump, Natural Gas
Cooling
- Central Air
Appliances
- Included: Dishwasher, Electric Range, Disposal, Microwave, Refrigerator, Dryer, Washer
- Laundry: Washer Hookup, Dryer Hookup
Features
- Double Vanity, Sitting Area in Primary, Walk-In Closet(s), Breakfast Bar, Home Office, Kitchen Island, Recessed Lighting, Utility Room
- Flooring: Carpet, Luxury Vinyl Plank
- Windows: Insulated Windows
- Basement: Exterior Entry,Full,Finished,Heated,Interior Entry,Partially Finished,Walk-Out Access
- Number of fireplaces: 1
- Fireplace features: One, Gas
- Common walls with other units/homes: 2+ Common Walls
Interior area
- Total structure area: 2,640
- Total interior livable area: 2,410 sqft
- Finished area above ground: 1,760
- Finished area below ground: 650
Property
Parking
- Total spaces: 2
- Parking features: Assigned, Two Spaces
Features
- Levels: Two
- Stories: 2
- Patio & porch: Covered, Deck, Patio
- Has view: Yes
- View description: Mountain(s)
Lot
- Size: 2,178 Square Feet
- Features: Dead End, Landscaped
Details
- Parcel number: 078F0000004500
- Zoning description: R Residential
Construction
Type & style
- Home type: Townhouse
- Architectural style: Colonial
- Property subtype: Townhouse
- Attached to another structure: Yes
Materials
- Stick Built, Vinyl Siding
- Foundation: Poured, Slab
- Roof: Architectural
Condition
- New construction: No
- Year built: 2009
Utilities & green energy
- Electric: Underground
- Sewer: Public Sewer
- Water: Public
- Utilities for property: Cable Available, Fiber Optic Available, Natural Gas Available
Community & HOA
Community
- Features: None, Sidewalks
- Security: Dead Bolt(s), Smoke Detector(s)
- Subdivision: PAVILIONS AT PANTOPS
HOA
- Has HOA: Yes
- Amenities included: Basketball Court, Playground, Tennis Court(s), Trail(s)
- Services included: Common Area Maintenance, Maintenance Grounds, Trash
- HOA fee: $258 quarterly
Location
- Region: Charlottesville
Financial & listing details
- Price per square foot: $170/sqft
- Tax assessed value: $432,600
- Annual tax amount: $3,867
- Date on market: 4/8/2026
- Cumulative days on market: 7 days
Price history
| Date | Event | Price |
|---|---|---|
| 6/17/2026 | Sold | $410,000-5.7%$170/sqft |
Source:  CAAR #675497 Report a problem CAAR #675497 Report a problem | ||
| 4/16/2026 | Pending sale | $435,000$180/sqft |
Source: CAAR #675497 Report a problem | ||
| 4/9/2026 | Listed for sale | $435,000+38.1%$180/sqft |
Source: CAAR #675497 Report a problem | ||
| 2/9/2021 | Sold | $315,000-0.2%$131/sqft |
Source: Public Record Report a problem | ||
| 12/10/2020 | Pending sale | $315,500$131/sqft |
Source: Keller Williams Realty #608694 Report a problem | ||
| 12/4/2020 | Price change | $315,500-0.9%$131/sqft |
Source: KELLER WILLIAMS ALLIANCE - CHARLOTTESVILLE #608694 Report a problem | ||
| 11/27/2020 | Price change | $318,500-0.1%$132/sqft |
Source: KELLER WILLIAMS ALLIANCE - CHARLOTTESVILLE #608694 Report a problem | ||
| 11/22/2020 | Price change | $318,900-0.2%$132/sqft |
Source: KELLER WILLIAMS ALLIANCE - CHARLOTTESVILLE #608694 Report a problem | ||
| 11/1/2020 | Price change | $319,500-0.9%$133/sqft |
Source: KELLER WILLIAMS ALLIANCE - CHARLOTTESVILLE #608694 Report a problem | ||
| 10/26/2020 | Price change | $322,500-0.6%$134/sqft |
Source: KELLER WILLIAMS ALLIANCE - CHARLOTTESVILLE #608694 Report a problem | ||
| 9/20/2020 | Listed for sale | $324,500+29.2%$135/sqft |
Source: KELLER WILLIAMS ALLIANCE - CHARLOTTESVILLE #608694 Report a problem | ||
| 12/30/2008 | Sold | $251,182$104/sqft |
Source: Public Record Report a problem | ||
Public tax history
| Year | Property taxes | Tax assessment |
|---|---|---|
| 2025 | $3,867 +11.4% | $432,600 +6.4% |
| 2024 | $3,472 +5% | $406,500 +5% |
| 2023 | $3,308 +13.9% | $387,300 +13.9% |
| 2022 | $2,904 +7.9% | $340,100 +7.9% |
| 2021 | $2,691 +5.6% | $315,100 +5.6% |
| 2020 | $2,547 +4.4% | $298,300 +4.4% |
| 2019 | $2,439 -1% | $285,600 -2.7% |
| 2018 | $2,462 +112.1% | $293,500 +6.1% |
| 2017 | $1,161 -48.1% | $276,700 +3.7% |
| 2016 | $2,238 +112% | $266,800 +3.5% |
| 2015 | $1,056 | $257,800 -5.4% |
| 2014 | -- | $272,500 +8.4% |
| 2013 | -- | $251,300 +3% |
| 2012 | -- | $244,000 |
| 2011 | -- | $244,000 |
| 2010 | -- | $244,000 -3.1% |
| 2009 | -- | $251,700 +259.6% |
| 2008 | -- | $70,000 |
Find assessor info on the county website
Neighborhood: 22911
Nearby homes
- $442,9003 bd2 ba1.7k sqft1530 Montessori Ter, Charlottesville, VA 22911Off Market
- $455,1003 bd3 ba3k sqft1526 Montessori Ter, Charlottesville, VA 22911Off Market

- $383,9003 bd3 ba1.7k sqft1532 Montessori Ter, Charlottesville, VA 22911Off Market
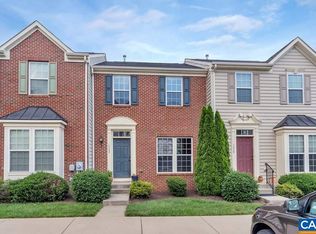
- $450,5003 bd4 ba2.4k sqft1534 Montessori Ter, Charlottesville, VA 22911Off Market

- $415,4003 bd3 ba2.2k sqft1520 Montessori Ter, Charlottesville, VA 22911Off Market
- $445,9003 bd4 ba2.1k sqft1536 Montessori Ter, Charlottesville, VA 22911Off Market
- $438,1003 bd4 ba2.5k sqft1518 Montessori Ter, Charlottesville, VA 22911Off Market
- $393,0003 bd3 ba2.1k sqft1915 Asheville Dr, Charlottesville, VA 22911Off Market
Nearby schools
GreatSchools rating
- 8/10Stone Robinson Elementary SchoolGrades: PK-5Distance: 2.8 mi
- 4/10Jackson P Burley Middle SchoolGrades: 6-8Distance: 2.5 mi
- 6/10Monticello High SchoolGrades: 9-12Distance: 3.3 mi
Schools provided by the listing agent
- Elementary: Stone-Robinson
- Middle: Burley
- High: Monticello
Source: CAAR. This data may not be complete. We recommend contacting the local school district to confirm school assignments for this home.
Get a cash offer in 3 minutes
Find out how much your home could sell for in as little as 3 minutes with a no-obligation cash offer.
Estimated market value
$410,100
Get a cash offer in 3 minutes
Find out how much your home could sell for in as little as 3 minutes with a no-obligation cash offer.
Estimated market value
$410,100
- Virginia
- Albemarle County
- Charlottesville
- 22911
- 1528 Montessori Ter
Nearby cities
Nearby neighborhoods
Nearby zip codes
Other Charlottesville Topics
