Skip main navigation
Off market
  • $334,100

    1528 Moorings Dr APT 11B, Reston, VA 20190

    2beds
    1,014sqft
    Condo
    Built in 1972
    -- sqft lot
    $334,100 Zestimate®
    $329/sqft
    $2,395 Estimated rent

    Home value

    $334,100

    $317,000 - $351,000

    $2,395/mo

    Zestimate® history
    Loading
    Loading...

    Owner options

    List your home for rent

    $2,395/mo

    Rent Zestimate®

    Find your next renter with Zillow Rental Manager. Plus, with online applications, you can quickly screen prospective tenants – for free.

    Learn more

    $2,395/mo

    Rent Zestimate®

    Refinance and save

    $2,110/mo

    Est. payment

    Refinancing to a lower rate could help reduce your monthly payments and save thousands over the life of the loan.

    See today's rates

    $2,110/mo

    Est. payment

    Explore your selling options

    Work with a Zillow partner agent

    Leverage their expertise and Zillow's premium Showcase listings to get your home seen by more buyers.

    Get started

    List with your own agent

    Get your home in front of millions of buyers by listing it on Zillow.

    Learn how to do it

    Sell it yourself

    Take full control of how buyers see your home on Zillow by listing For Sale by Owner (FSBO).

    List your home

    What's special

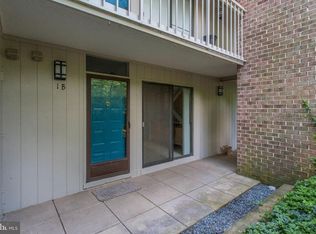
    Stunning 2BR, 1.5BA condo located on the second level in sought after Lakeview Condominium community. Steps away from Lake Anne in Reston. Foyer will lead your guests to sophisticated living areas. Open floor plan with lots of natural light is ideal when entertaining family and friends. Living/dining room combination will host intimate meals and family gatherings. Multi-purpose den can serve as a home office or playroom. Efficiently designed kitchen with a modern design offers Quartz counters and ample storage. Kitchen opens onto a balcony to expand leisure activities to the outdoors. Primary bedroom with sitting area and walk-in-closet is the ideal place to relax at the end of the day. Secondary bedroom with plenty of space for sleep, storage and play. Laundry area with newer stackable washer and dryer is conveniently located near bedrooms. One assigned parking space with lots of visitor parking for guests. Enjoy the beautifully wooded grounds where you can watch the color of the seasons change. Condo fees includes outdoor pool, trash, water and access to private dock. Conveniently located to commuter routes, Metro, Dulles Toll Road, Dulles Airport, Reston Town Center, many shops and restaurants. This charming property is the perfect place for you to call your own.

    This property is off market, which means it's not currently listed for sale or rent on Zillow. This may be different from what's available on other websites or public sources.

    Facts & features

    Interior

    Bedrooms & bathrooms
    • Bedrooms: 2
    • Bathrooms: 2
    • Full bathrooms: 1
    • 1/2 bathrooms: 1
    Heating
    • Forced air
    Cooling
    • Central
    Appliances
    • Included: Dishwasher, Dryer, Garbage disposal, Range / Oven, Refrigerator, Washer
    Features
    • Walk-In Closet(s), Dining Area, Carpet, Open Floorplan, Entry Level Bedroom, Combination Dining/Living, Upgraded Countertops, Kitchen - Efficiency
    • Flooring: Carpet
    • Basement: None
    Interior area
    • Total interior livable area: 1,014 sqft
    • Finished area below ground: 0

    Property

    Accessibility
    • Accessibility features: Other
    Features
    • Exterior features: Stucco, Brick
    • Pool features: Community
    • Has view: Yes
    • View description: Water
    • Has water view: Yes
    • Water view: Water
    Details
    • Parcel number: 0172268B0011B
    • Special conditions: Standard

    Construction

    Type & style
    • Home type: Condo
    • Architectural style: Colonial
    Materials
    • brick
    • Roof: Composition
    Condition
    • Year built: 1972

    Community & neighborhood

    Location
    • Region: Reston

    HOA & financial

    HOA
    • Has HOA: Yes
    • HOA fee: $58 monthly

    Other

    Other facts
    • Heating: Forced Air
    • Appliances: Dishwasher, Refrigerator, Disposal, Washer/Dryer Stacked, Bar Fridge, Stove, Oven/Range - Gas
    • AssociationYN: true
    • HeatingYN: true
    • CoolingYN: true
    • ConstructionMaterials: Stucco, Brick
    • StoriesTotal: 1
    • ArchitecturalStyle: Colonial
    • SpecialListingConditions: Standard
    • ParkingFeatures: Assigned, Parking Lot
    • Cooling: Central Air
    • InteriorFeatures: Walk-In Closet(s), Dining Area, Carpet, Open Floorplan, Entry Level Bedroom, Combination Dining/Living, Upgraded Countertops, Kitchen - Efficiency
    • PoolFeatures: Community
    • BelowGradeFinishedArea: 0
    • BuildingName: Lakeview Condo
    • AccessibilityFeatures: Other
    • StructureType: Unit/Flat/Apartment
    • MlsStatus: Pending
    • TaxAnnualAmount: 2748.0

    Price history

    DateEventPrice
    12/29/2020Sold$265,000$261/sqft
    Source: Agent Provided Report a problem
    11/24/2020Pending sale$265,000$261/sqft
    Source: Keller Williams Capital Properties #VAFX1165824 Report a problem
    11/19/2020Listed for sale$265,000+17.8%$261/sqft
    Source: Keller Williams Capital Properties #VAFX1165824 Report a problem
    7/12/2018Sold$225,000+167.9%$222/sqft
    Source: Public Record Report a problem
    6/17/1994Sold$84,000$83/sqft
    Source: Public Record Report a problem

    Public tax history

    YearProperty taxesTax assessment
    2025$3,834 +11.8%$318,710 +12%
    2024$3,430 +7.7%$284,560 +5%
    2023$3,186 +2.7%$271,010 +4%
    2022$3,102 $260,590 +10%
    2021-- $236,900 +13%
    2020$2,580 -6.1%$209,650 -6.1%
    2019$2,748 $223,350
    2018$2,748 -2.3%$223,350 -4.1%
    2017$2,812 +5.1%$232,780 +4.9%
    2016$2,675 +0.7%$221,890 -2.8%
    2015$2,656 +4.2%$228,360 +4%
    2014$2,548 $219,580 +29.1%
    2013-- $170,110 +3%
    2012-- $165,150 -5%
    2011-- $173,840 -16%
    2010-- $206,950 -9%
    2009-- $227,420 -10%
    2008-- $252,690 -8.7%
    2007-- $276,660 +126%
    2003-- $122,390 +22%
    2002-- $100,320

    Find assessor info on the county website

    Neighborhood: Town Center

    Nearby schools

    GreatSchools rating
    Schools provided by the listing agent
    • District: FAIRFAX COUNTY PUBLIC SCHOOLS

    Source: The MLS. This data may not be complete. We recommend contacting the local school district to confirm school assignments for this home.

    Get a cash offer in 3 minutes
    Find out how much your home could sell for in as little as 3 minutes with a no-obligation cash offer.
    Estimated market value
    $334,100
    Get a cash offer in 3 minutes
    Find out how much your home could sell for in as little as 3 minutes with a no-obligation cash offer.
    Estimated market value
    $334,100