Skip main navigation
Closed
  • $500,000

    1528 N Courtney Oak Ln, Knoxville, TN 37938

    4beds
    3,240sqft
    Single Family Residence, Residential
    Built in 2009
    0.37 Acres Lot
    $505,500 Zestimate®
    $154/sqft
    $3,077 Estimated rent

    Home value

    $505,500

    $480,000 - $531,000

    $3,077/mo

    Zestimate® history
    Loading
    Loading...

    Owner options

    List your home for rent

    $3,077/mo

    Rent Zestimate®

    Find your next renter with Zillow Rental Manager. Plus, with online applications, you can quickly screen prospective tenants – for free.

    Learn more

    $3,077/mo

    Rent Zestimate®

    Refinance and save

    $2,928/mo

    Est. payment

    Refinancing to a lower rate could help reduce your monthly payments and save thousands over the life of the loan.

    See today's rates

    $2,928/mo

    Est. payment

    Explore your selling options

    Work with a Zillow partner agent

    Leverage their expertise and Zillow's premium Showcase listings to get your home seen by more buyers.

    Get started

    List with your own agent

    Get your home in front of millions of buyers by listing it on Zillow.

    Learn how to do it

    Sell it yourself

    Take full control of how buyers see your home on Zillow by listing For Sale by Owner (FSBO).

    List your home

    What's special

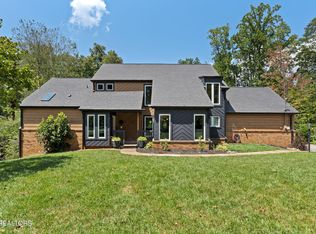
    Located in the desirable and close-knit Cedarcrest North subdivision of the Powell/Halls community, 1528 N Courtney Oak Lane is priced below its recent appraised value and offers the perfect blend of neighborhood charm and everyday convenience. This thoughtfully maintained, 4-bedroom, 3-bath home was built as new construction and sits in a well-established community known for quiet streets and long-standing neighbors--truly a wonderful place to call home. With no HOA, you'll enjoy added freedom and value. From the moment you arrive, the home's curb appeal shines. Exterior features include classic brick, a covered front porch, an updated back deck, a fenced backyard, and an in-ground basketball goal with a concrete pad that could easily double as a future patio space. This outdoor setup offers the ideal balance of recreation and relaxation. Step inside to a bright and welcoming main living area, filled with natural light from two French doors and large windows that overlook and lead to the back deck. The living room features hardwood floors and a gas fireplace, flowing seamlessly into the kitchen and dining area. The open floor plan provides ample space for everyday living and gathering with family and friends. Down the hallway on the main level, you'll find three of the four bedrooms, including a spacious primary suite with a private en-suite bathroom and walk in closet. The primary bath is generously appointed with both a walk-in shower and a jacuzzi tub--perfect for unwinding at the end of the day. Two additional bedrooms and a full bath on this level offer comfort and flexibility for a variety of needs. A conveniently located laundry room with washer and dryer hookups completes the main floor. Downstairs, the fully finished basement truly sets this home apart. With its own private entrance, 9.5-foot ceilings, crown molding, polished and stained concrete floors, and sound-dampening insulation, this space is both impressive and versatile.

    Zillow last checked:

    Listing updated:

    Listed by:

    Allison L Noe Webber 865-694-5904,

    Keller Williams Realty

    Bought with:

    Jessica Schroeder, 342004

    Keller Williams

    Source: RealTracs MLS as distributed by MLS GRID,MLS#: 3171643MLS Logo

    Facts & features

    Interior

    Bedrooms & bathrooms
    • Bedrooms: 4
    • Bathrooms: 3
    • Full bathrooms: 3
    Other
    • Features: Utility Room
    • Level: Utility Room
    Heating
    • Central, Electric, Natural Gas
    Cooling
    • Central Air, Ceiling Fan(s)
    Appliances
    • Included: Dishwasher, Disposal, Dryer, Microwave, Range, Refrigerator, Oven, Washer
    • Laundry: Washer Hookup, Electric Dryer Hookup
    Features
    • Walk-In Closet(s), Ceiling Fan(s), High Speed Internet
    • Flooring: Carpet, Wood, Other, Vinyl
    • Basement: Finished,Exterior Entry,Other
    • Number of fireplaces: 1
    Interior area
    • Total structure area: 3,240
    • Total interior livable area: 3,240 sqft
    • Finished area above ground: 1,717
    • Finished area below ground: 1,523

    Property

    Parking
    • Total spaces: 2
    • Parking features: Garage Door Opener, Attached
    • Attached garage spaces: 2
    Features
    • Levels: Two
    • Patio & porch: Deck, Patio, Porch, Covered
    Lot
    • Size: 0.37 Acres
    • Dimensions: 90M x 180.08 x IRR
    • Features: Wooded, Other
    • Topography: Wooded,Other
    Details
    • Parcel number: 037NC014
    • Special conditions: Standard

    Construction

    Type & style
    • Home type: SingleFamily
    • Architectural style: Traditional
    • Property subtype: Single Family Residence, Residential
    Materials
    • Vinyl Siding, Other, Brick
    Condition
    • New construction: No
    • Year built: 2009

    Utilities & green energy

    • Sewer: Public Sewer
    • Water: Public
    • Utilities for property: Electricity Available, Natural Gas Available, Water Available, Cable Connected
    Green energy
    • Energy efficient items: Windows, Doors

    Community & HOA

    Community
    • Security: Smoke Detector(s)
    • Subdivision: Cedar Crest North Unit 5
    Location
    • Region: Knoxville

    Financial & listing details

    • Price per square foot: $154/sqft
    • Tax assessed value: $287,200
    • Annual tax amount: $1,116
    • Date on market: 4/10/2026
    • Electric utility on property: Yes

    Price history

    DateEventPrice
    4/10/2026Sold$500,000$154/sqft
    Source: RealTracs MLS as distributed by MLS GRID #3171643 Report a problem
    3/9/2026Pending sale$500,000$154/sqft
    Source: East Tennessee Realtors #1328823 Report a problem
    3/5/2026Price change$500,000-2%$154/sqft
    Source: East Tennessee Realtors #1328823 Report a problem
    2/28/2026Price change$510,000-1%$157/sqft
    Source: East Tennessee Realtors #1328823 Report a problem
    2/24/2026Listed for sale$515,000$159/sqft
    Source: East Tennessee Realtors #1328823 Report a problem
    2/21/2026Pending sale$515,000$159/sqft
    Source: East Tennessee Realtors #1328823 Report a problem
    2/12/2026Listed for sale$515,000+171.2%$159/sqft
    Source: East Tennessee Realtors #1328823 Report a problem
    4/27/2011Sold$189,900$59/sqft
    Source: Public Record Report a problem
    2/12/2011Listed for sale$189,900+763.2%$59/sqft
    Source: Vflyer #735719 Report a problem
    7/14/2009Sold$22,000$7/sqft
    Source: Public Record Report a problem

    Public tax history

    YearProperty taxesTax assessment
    2025$1,116 $71,800
    2024$1,116 $71,800
    2023$1,116 $71,800
    2022$1,116 -23.8%$71,800 +4%
    2021$1,464 $69,050 -75%
    2020$1,464 $276,200
    2019$1,464 $276,200
    2018$1,464 --
    2017$1,464 +4.6%$69,050
    2016$1,399 --
    2015$1,399 --
    2014$1,399 +0%--
    2013$1,399 +29.6%--
    2012$1,079 --
    2011$1,079 $45,725
    2010$1,079 $45,725
    Find assessor info on the county website

    Neighborhood: 37938

    Nearby schools

    GreatSchools rating
    Schools provided by the listing agent
    • Elementary: Brickey McCloud Elementary

    Source: RealTracs MLS as distributed by MLS GRID. This data may not be complete. We recommend contacting the local school district to confirm school assignments for this home.

    Get a cash offer in 3 minutes
    Find out how much your home could sell for in as little as 3 minutes with a no-obligation cash offer.
    Estimated market value
    $505,500
    Get a cash offer in 3 minutes
    Find out how much your home could sell for in as little as 3 minutes with a no-obligation cash offer.
    Estimated market value
    $505,500