Spacious and Stylish 3 bedroom/2.1 bath duplex-down in an A+ Wicker Park location! Built in 2023 (Volo Development), this stunning home showcases an open living concept ideal for both entertaining and modern city life. Featuring an expansive kitchen with custom designed white shaker cabinets, Sub-Zero and Wolf appliances, quartz countertops and full height backsplash. The kitchen is flanked by a formal living room at the front of the unit that leads to a covered front balcony AND a cozy family room with a gas fireplace, built-in cabinetry and access to the rear deck and private garage roof deck. The garage deck is fully finished with a pergola, heaters, lighting and planters. The lower level has three spacious bedrooms. The primary suite has two separate closets and a luxurious en-suite bath with 6' soaker tub and glass enclosed steam shower and a carefully curated tile selection. Bedroom two and three both fit queen-size beds and have ample, organized closets. The lower level also has an additional full bath and laundry center. Other interior finishes include Boen wide plank hardwood floors throughout, contemporary trim package, solid core interior doors, radiant heated floors on the lower level, Ring alarm system with four camera and door/window sensors, UV air purifier, upgraded dehumidifier, custom window treatments and light fixtures. Walk to everything in Wicker Park & Bucktown including the CTA Blue line, restaurants, bars and shopping. Top rated Burr elementary school district. EXTRA-WIDE garage parking and a massive private storage unit with shelving included.
Closed
Street View
$1,221,000
1528 N Elk Grove Ave #1, Chicago, IL 60622
3beds
--sqft
Condominium, Duplex, Single Family Residence
Built in 2023
-- sqft lot
$1,239,000 Zestimate®
$--/sqft
$5,791 Estimated rent
Home value
$1,239,000
$1.13M - $1.36M
$5,791/mo
Zestimate® history
Owner options
List your home for rent
$5,791/mo
Rent Zestimate®
Find your next renter with Zillow Rental Manager. Plus, with online applications, you can quickly screen prospective tenants – for free.
$5,791/mo
Rent Zestimate®
Refinance and save
$7,416/mo
Est. payment
Refinancing to a lower rate could help reduce your monthly payments and save thousands over the life of the loan.
$7,416/mo
Est. payment
Explore your selling options
Work with a Zillow partner agent
Leverage their expertise and Zillow's premium Showcase listings to get your home seen by more buyers.
Get startedList with your own agent
Get your home in front of millions of buyers by listing it on Zillow.
Learn how to do itSell it yourself
Take full control of how buyers see your home on Zillow by listing For Sale by Owner (FSBO).
List your homeWhat's special
Covered front balconyContemporary trim packageThree spacious bedroomsUpgraded dehumidifierExtra-wide garage parkingCarefully curated tile selectionSub-zero and wolf appliances
Zillow last checked:
Listing updated:
Listed by:
Beth Gomez (312)751-0300,
Jameson Sotheby's Intl Realty
Bought with:
Christie Olsen
Compass
Source: MRED as distributed by MLS GRID,MLS#: 12604815
Facts & features
Interior
Bedrooms & bathrooms
- Bedrooms: 3
- Bathrooms: 3
- Full bathrooms: 2
- 1/2 bathrooms: 1
Rooms
- Room types: No additional rooms
Primary bedroom
- Features: Flooring (Hardwood), Bathroom (Full)
- Level: Lower
- Area: 238 Square Feet
- Dimensions: 17X14
Bedroom 2
- Features: Flooring (Hardwood)
- Level: Lower
- Area: 130 Square Feet
- Dimensions: 10X13
Bedroom 3
- Features: Flooring (Hardwood)
- Level: Lower
- Area: 130 Square Feet
- Dimensions: 10X13
Dining room
- Features: Flooring (Hardwood)
- Level: Main
- Dimensions: COMBO
Family room
- Features: Flooring (Hardwood)
- Level: Main
- Area: 357 Square Feet
- Dimensions: 17X21
Kitchen
- Features: Kitchen (Island), Flooring (Hardwood)
- Level: Main
- Area: 195 Square Feet
- Dimensions: 13X15
Living room
- Features: Flooring (Hardwood)
- Level: Main
- Area: 260 Square Feet
- Dimensions: 13X20
Heating
- Natural Gas, Forced Air, Radiant, Radiant Floor
Cooling
- Central Air
Appliances
- Included: Microwave, Dishwasher, Refrigerator, High End Refrigerator, Freezer, Washer, Dryer, Disposal, Range Hood
- Laundry: Washer Hookup, In Unit
Features
- Storage
- Flooring: Hardwood
- Windows: Screens
- Basement: Finished,Full
- Number of fireplaces: 1
- Fireplace features: Family Room
Interior area
- Total structure area: 0
Property
Parking
- Total spaces: 1
- Parking features: Yes, Garage Owned, Detached, Garage
- Garage spaces: 1
Accessibility
- Accessibility features: No Disability Access
Features
- Patio & porch: Deck
- Exterior features: Balcony
Details
- Parcel number: 17062000340000
- Special conditions: None
Construction
Type & style
- Home type: Condo
- Property subtype: Condominium, Duplex, Single Family Residence
Materials
- Brick, Block, Limestone
Condition
- New construction: No
- Year built: 2023
Utilities & green energy
- Sewer: Public Sewer
- Water: Public
Community & HOA
HOA
- Has HOA: Yes
- Services included: Water, Insurance, Exterior Maintenance
- HOA fee: $229 monthly
Location
- Region: Chicago
Financial & listing details
- Tax assessed value: $969,840
- Annual tax amount: $18,878
- Date on market: 4/2/2026
- Listing terms: Conventional
- Ownership: Condo
Price history
| Date | Event | Price |
|---|---|---|
| 4/27/2026 | Sold | $1,221,000+11% |
Source:  MRED as distributed by MLS GRID #12604815 Report a problem MRED as distributed by MLS GRID #12604815 Report a problem | ||
| 4/7/2026 | Contingent | $1,100,000 |
Source: MRED as distributed by MLS GRID #12604815 Report a problem | ||
| 4/2/2026 | Listed for sale | $1,100,000+15.8% |
Source: MRED as distributed by MLS GRID #12604815 Report a problem | ||
| 7/27/2023 | Sold | $950,000 |
Source: MRED as distributed by MLS GRID #11740310 Report a problem | ||
| 9/5/2021 | Listing removed | -- |
Source: Zillow Rental Manager Report a problem | ||
| 8/3/2021 | Listed for rent | $1,575 |
Source: Zillow Rental Manager Report a problem | ||
| 3/1/2021 | Listing removed | -- |
Source: Owner Report a problem | ||
| 5/20/2020 | Listing removed | $1,575 |
Source: Owner Report a problem | ||
| 3/10/2020 | Listed for rent | $1,575 |
Source: Owner Report a problem | ||
Public tax history
| Year | Property taxes | Tax assessment |
|---|---|---|
| 2024 | $18,879 | $96,984 |
Find assessor info on the county website
Neighborhood: Wicker Park
Nearby homes
- $1,368,2003 bd3 ba-- sqft1528 N Elk Grove Ave #2, Chicago, IL 60622Off Market
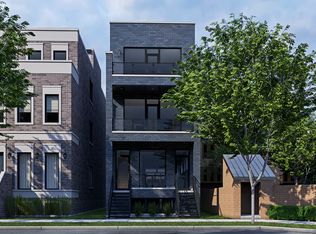
- $1,064,0504 bd3 ba1.7k sqft1528 N Elk Grove Ave, Chicago, IL 60622Off Market

- $2,276,0006 bd6 ba5k sqft1526 N Elk Grove Ave, Chicago, IL 60622Off Market

- $1,203,4005 bd4 ba2.4k sqft1524 N Elk Grove Ave, Chicago, IL 60622Off Market
- $--1 bd1 ba1k sqft1524 N Elk Grove Ave APT 1, Chicago, IL 60622Off Market
- $--2 bd1 ba-- sqft1524 N Elk Grove Ave APT 2, Chicago, IL 60622Off Market
- $--1 bd1 ba900 sqft1522 N Elk Grove Ave #G, Chicago, IL 60622Off Market
- $2,265,6005 bd4 ba3.2k sqft1522 N Elk Grove Ave, Chicago, IL 60622Off Market
Nearby schools
GreatSchools rating
- 8/10Burr Elementary SchoolGrades: K-8Distance: 0.4 mi
- 1/10Wells Community Academy High SchoolGrades: 9-12Distance: 0.8 mi
Schools provided by the listing agent
- Elementary: Burr Elementary School
- District: 299
Source: MRED as distributed by MLS GRID. This data may not be complete. We recommend contacting the local school district to confirm school assignments for this home.
Get a cash offer in 3 minutes
Find out how much your home could sell for in as little as 3 minutes with a no-obligation cash offer.
Estimated market value
$1,239,000
Get a cash offer in 3 minutes
Find out how much your home could sell for in as little as 3 minutes with a no-obligation cash offer.
Estimated market value
$1,239,000
- Illinois
- Cook County
- Chicago
- 60622
- Wicker Park
- 1528 N Elk Grove Ave Unit 1
Nearby cities
Nearby neighborhoods
Nearby zip codes
Other Chicago Topics
