Skip main navigation
Sold for $690,000
  • Listing Provided by: Reshape Real Estate
    Bought with: Reshape Real Estate
    Tax assessed value
    $690,000

    1528 N Gilbert St, Fullerton, CA 92833

    2beds
    1,092sqft
    Condominium
    Built in 1973
    -- sqft lot
    $701,000 Zestimate®
    $632/sqft
    $3,038 Estimated rent

    Home value

    $701,000

    $666,000 - $736,000

    $3,038/mo

    Zestimate® history
    Loading
    Loading...

    Owner options

    List your home for rent

    $3,038/mo

    Rent Zestimate®

    Find your next renter with Zillow Rental Manager. Plus, with online applications, you can quickly screen prospective tenants – for free.

    Learn more

    $3,038/mo

    Rent Zestimate®

    Refinance and save

    $4,498/mo

    Est. payment

    Refinancing to a lower rate could help reduce your monthly payments and save thousands over the life of the loan.

    See today's rates

    $4,498/mo

    Est. payment

    Explore your selling options

    Work with a Zillow partner agent

    Leverage their expertise and Zillow's premium Showcase listings to get your home seen by more buyers.

    Get started

    List with your own agent

    Get your home in front of millions of buyers by listing it on Zillow.

    Learn how to do it

    Sell it yourself

    Take full control of how buyers see your home on Zillow by listing For Sale by Owner (FSBO).

    List your home

    What's special

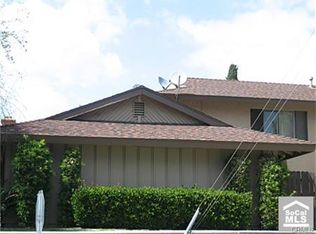
    ABSOLUTELY STUNNING PROPERTY! It's a "10+"! Property is in spotless, immaculate condition! Located in a highly desirable small Gilbert Vistas complex in an outstanding neighborhood, within walking distance to the prestigious Amerige Heights Town Center. Surrounded by lush mature trees, this property, facing Gilbert Street, has two generous sized bedrooms and 1.5 bathrooms; two stories, awesome end-unit with no one above or below. Comfortable layout and open floorplan, warm and inviting living room, gorgeous real wood flooring throughout. Premium triple-pane windows throughout whole home. Beautifully remodeled kitchen with Quartz countertops, upgraded white cabinets, stainless steel/black appliances and casual dining area. Master bedroom window overlooking nice mature trees, walk-in bathtub, mirrored closet door and spacious walk-in closet. The other bedroom has mirrored closet door. One downstairs half-bath; both bathrooms have been totally upgraded/remodeled. Scraped ceilings, recessed lighting. Large fully fenced (white vinyl) front patio for gardening, pets, BBQ or relaxing --- also perfect for outdoor entertaining. Direct access to the 2 car garage (drywalled) & laundry. Central air conditioning and heating system. Award winning schools (Sunset Lane Elementary, Parks Junior & Sunny Hills High School). Low association dues ($245.00) include water/trash/fire insurance/all outside maintenance. Very convenient location, close to shopping, banks, restaurants, parks, grocery markets, transportation (Metrolink) and golf courses. Complex is very well kept by Association.

    Zillow last checked:

    Listing updated:

    Listing Provided by:

    Linda Suk DRE #01179652 714-458-6768,

    Reshape Real Estate,

    Peter Suk DRE #02144572,

    Reshape Real Estate

    Bought with:

    Linda Suk, DRE #01179652

    Reshape Real Estate

    Peter Suk, DRE #02144572

    Reshape Real Estate

    Source: CRMLS,MLS#: PW24153724MLS LogoOriginating MLS: California Regional MLS

    Facts & features

    Interior

    Bedrooms & bathrooms
    • Bedrooms: 2
    • Bathrooms: 2
    • Full bathrooms: 1
    • 1/2 bathrooms: 1
    • Main level bathrooms: 1
    Bathroom
    • Features: Bathroom Exhaust Fan, Bathtub, Granite Counters, Remodeled, Separate Shower, Tub Shower, Upgraded, Walk-In Shower
    Kitchen
    • Features: Quartz Counters, Updated Kitchen
    Other
    • Features: Walk-In Closet(s)
    Heating
    • Central, Forced Air
    Cooling
    • Central Air
    Appliances
    • Included: Built-In Range, Dishwasher, Disposal, Gas Water Heater, Range Hood, Water Heater
    • Laundry: Washer Hookup, In Garage
    Features
    • Granite Counters, Open Floorplan, Quartz Counters, Recessed Lighting, Storage, Walk-In Closet(s)
    • Flooring: Tile, Wood
    • Doors: Mirrored Closet Door(s)
    • Windows: Blinds, Screens, Triple Pane Windows
    • Has fireplace: No
    • Fireplace features: None
    • Common walls with other units/homes: 1 Common Wall,End Unit,No One Above,No One Below
    Interior area
    • Total interior livable area: 1,092 sqft

    Property

    Parking
    • Total spaces: 2
    • Parking features: Direct Access, Door-Single, Garage, Garage Door Opener, Garage Faces Rear
    • Attached garage spaces: 2
    Accessibility
    • Accessibility features: None
    Features
    • Levels: Two
    • Stories: 2
    • Entry location: 1
    • Patio & porch: Brick, Concrete, Patio
    • Pool features: None
    • Spa features: None
    • Fencing: Vinyl
    • Has view: Yes
    • View description: Trees/Woods
    Lot
    • Features: Near Park, Near Public Transit, Rectangular Lot
    Details
    • Parcel number: 93283001
    • Special conditions: Standard

    Construction

    Type & style
    • Home type: Condo
    • Architectural style: Traditional
    • Property subtype: Condominium
    • Attached to another structure: Yes
    Materials
    • Frame, Concrete, Stucco, Copper Plumbing
    • Roof: Composition
    Condition
    • Updated/Remodeled,Turnkey
    • New construction: No
    • Year built: 1973

    Utilities & green energy

    • Electric: Standard
    • Sewer: Public Sewer
    • Water: Public
    • Utilities for property: Cable Connected, Electricity Connected, Natural Gas Connected, Phone Connected, Sewer Connected, Underground Utilities, Water Connected

    Community & neighborhood

    Security
    • Security features: Carbon Monoxide Detector(s), Smoke Detector(s)
    Community
    • Community features: Curbs, Storm Drain(s), Street Lights, Suburban, Sidewalks, Park
    Location
    • Region: Fullerton
    • Subdivision: Gilbert Vistas

    HOA & financial

    HOA
    • Has HOA: Yes
    • HOA fee: $245 monthly
    • Amenities included: Maintenance Grounds, Insurance, Trash, Water
    • Association name: Gilbert Vistas HOA
    • Association phone: 909-444-7655

    Other

    Other facts
    • Listing terms: Cash,Cash to New Loan
    • Road surface type: Paved

    Price history

    DateEventPrice
    8/20/2024Sold$690,000+105.4%$632/sqft
    Source: CRMLS #PW24153724 Report a problem
    10/27/2020Listing removed$2,400$2/sqft
    Source: Reliance Real Estate Services #PW20199865 Report a problem
    10/16/2020Price change$2,400-7.7%$2/sqft
    Source: Reliance Real Estate Services #PW20199865 Report a problem
    9/24/2020Listed for rent$2,600$2/sqft
    Source: Reliance Real Estate Services #PW20199865 Report a problem
    11/20/2013Sold$336,000-4%$308/sqft
    Source: Public Record Report a problem
    10/19/2013Pending sale$350,000$321/sqft
    Source: Redfin #OC13165770 Report a problem
    10/17/2013Listed for sale$350,000$321/sqft
    Source: Redfin #OC13165770 Report a problem
    10/15/2013Pending sale$350,000$321/sqft
    Source: Redfin #OC13165770 Report a problem
    9/18/2013Price change$350,000-2.8%$321/sqft
    Source: Redfin #OC13165770 Report a problem
    8/17/2013Listed for sale$360,000+30.9%$330/sqft
    Source: Redfin #OC13165770 Report a problem
    6/13/2008Sold$275,000-8.3%$252/sqft
    Source: Public Record Report a problem
    5/1/2008Price change$299,900-14.3%$275/sqft
    Source: Century 21 #P628392 Report a problem
    4/5/2008Listed for sale$349,900$320/sqft
    Source: Century 21 #P628392 Report a problem

    Public tax history

    YearProperty taxesTax assessment
    2025$7,937 +69.1%$690,000 +70.9%
    2024$4,694 +2.5%$403,807 +2%
    2023$4,581 +0.7%$395,890 +2%
    2022$4,548 +1.7%$388,128 +2%
    2021$4,470 +0.6%$380,518 +1%
    2020$4,445 $376,617 +2%
    2019$4,445 +2.6%$369,233 +2%
    2018$4,332 +3.2%$361,994 +2%
    2017$4,198 $354,897 +2%
    2016$4,198 +2.1%$347,939 +1.5%
    2015$4,111 +5.8%$342,713 +2%
    2014$3,884 $336,000 +27.7%
    2013-- $263,044
    2012-- $263,044 -6%
    2011-- $279,835
    2010-- $279,835 +1.8%
    2009-- $275,000 +122.9%
    2008-- $123,358 +2%
    2007-- $120,940 +2%
    2006-- $118,569 +2%
    2005-- $116,245 +2%
    2004-- $113,966 +1.9%
    2003-- $111,878 +2%
    2002-- $109,685 +2%
    2001$1,175 +1.9%$107,535 +2%
    2000$1,153 $105,427

    Find assessor info on the county website

    Neighborhood: 92833

    Nearby schools

    GreatSchools rating
    Schools provided by the listing agent
    • Elementary: Sunset Lane
    • Middle: Parks
    • High: Sunny Hills

    Source: CRMLS. This data may not be complete. We recommend contacting the local school district to confirm school assignments for this home.

    Get a cash offer in 3 minutes
    Find out how much your home could sell for in as little as 3 minutes with a no-obligation cash offer.
    Estimated market value
    $701,000
    Get a cash offer in 3 minutes
    Find out how much your home could sell for in as little as 3 minutes with a no-obligation cash offer.
    Estimated market value
    $701,000