Welcome to this beautiful basement home in Marshfield, perfectly situated on just under an acre lot! With its charming brick front, fresh landscaping, and stunning curb appeal, this property immediately feels like home. Step inside to find a spacious living room with soaring tray ceilings and an open, airy layout. The kitchen offers granite countertops, an abundance of cabinet space, and a convenient cut-out to the living room, making it perfect for entertaining. A kitchen/dining combo provides easy access to the back deck--ideal for indoor-outdoor living. The master suite is a true retreat with tall ceilings, a large full bathroom featuring a double vanity, relaxing jetted tub, and a walk-in shower. Two additional guest bedrooms and a full bath round out the main level. Downstairs, enjoy a freshly painted second living area complete with a cozy fireplace and plenty of storage space. Outside, take in the peaceful, park-like setting from your back deck, let pets play in the fenced yard, or make the most of your spacious lot. You'll also enjoy convenient access to I-44, making travel to surrounding areas a breeze. Plus, the home features a new roof installed just a year ago! Don't miss your chance to own this beautiful property with room to spread out, both inside and out.
Active
Price cut: $1.5K (7/23)
$328,500
1528 N Marshall Street, Marshfield, MO 65706
3beds
2,175sqft
:
Get pre-qualified$2,043/mo
Single Family Residence
Built in 2005
0.78 Acres Lot
$325,100 Zestimate®
$151/sqft
$-- HOA
What's special
Fenced yardPeaceful park-like settingBack deckCharming brick frontGranite countertopsTwo additional guest bedroomsOpen airy layout
- 52 days |
- 594 |
- 14 |
Zillow last checked:
Listing updated:
Listed by:
Holt Homes Group 417-479-0257,
Keller Williams Local,
Jenifer C Grove 417-883-4900,
Keller Williams Local
Source: SOMOMLS as distributed by MLS GRID,MLS#: 60325265
Facts & features
Interior
Bedrooms & bathrooms
- Bedrooms: 3
- Bathrooms: 2
- Full bathrooms: 2
Rooms
- Room types: Master Bedroom, Living Areas (2), Living Room, Family Room
Heating
- Central, Propane
Cooling
- Central Air, Ceiling Fan(s)
Appliances
- Included: Dishwasher, Propane Water Heater, Free-Standing Electric Oven, Exhaust Fan, Microwave, Disposal
- Laundry: Main Level, W/D Hookup
Features
- Internet - Satellite, Granite Counters, Tray Ceiling(s), High Ceilings, Walk-In Closet(s), Walk-in Shower, Central Vacuum
- Flooring: Carpet, Tile, See Remarks
- Doors: Storm Door(s)
- Windows: Tilt-In Windows, Double Pane Windows, Blinds, Window Coverings
- Basement: Walk-Out Access,Partially Finished,Full
- Attic: Partially Floored,Pull Down Stairs
- Has fireplace: Yes
- Fireplace features: Family Room, Basement, Propane
Interior area
- Total structure area: 2,779
- Total interior livable area: 2,175 sqft
- Finished area above ground: 1,475
- Finished area below ground: 700
Property
Parking
- Total spaces: 2
- Parking features: Driveway, Garage Faces Front, Garage Door Opener
- Attached garage spaces: 2
- Has uncovered spaces: Yes
Features
- Levels: One
- Stories: 1
- Patio & porch: Patio, Deck
- Exterior features: Rain Gutters
- Has spa: Yes
- Spa features: Bath
- Fencing: Wood
Lot
- Size: 0.78 Acres
- Dimensions: 215.63 x IRR
- Features: Easements, Landscaped
Details
- Parcel number: 068034003003030000
Construction
Type & style
- Home type: SingleFamily
- Property subtype: Single Family Residence
Materials
- Brick, Vinyl Siding
- Foundation: Poured Concrete, Slab
- Roof: Shingle
Condition
- Year built: 2005
Utilities & green energy
- Sewer: Public Sewer
- Water: Public
- Utilities for property: Cable Available
Community & HOA
Community
- Security: Smoke Detector(s)
- Subdivision: N/A
Location
- Region: Marshfield
Financial & listing details
- Price per square foot: $151/sqft
- Tax assessed value: $191,400
- Annual tax amount: $2,107
- Date on market: 6/2/2026
- Listing terms: Cash,VA Loan,FHA,Conventional
- Road surface type: Asphalt
Estimated market value
$325,100
$309,000 - $341,000
$2,046/mo
Price history
| Date | Event | Price |
|---|---|---|
| 7/23/2026 | Price change | $328,500-0.5%$151/sqft |
Source:  SOMOMLS as distributed by MLS GRID #60325265 Report a problem SOMOMLS as distributed by MLS GRID #60325265 Report a problem | ||
| 7/9/2026 | Price change | $330,000-4.3%$152/sqft |
Source: SOMOMLS as distributed by MLS GRID #60325265 Report a problem | ||
| 6/23/2026 | Price change | $344,900-2.8%$159/sqft |
Source: SOMOMLS as distributed by MLS GRID #60325265 Report a problem | ||
| 6/12/2026 | Price change | $354,900-1.4%$163/sqft |
Source: SOMOMLS as distributed by MLS GRID #60325265 Report a problem | ||
| 6/2/2026 | Listed for sale | $359,900$165/sqft |
Source: SOMOMLS as distributed by MLS GRID #60325265 Report a problem | ||
Public tax history
| Year | Property taxes | Tax assessment |
|---|---|---|
| 2024 | $2,108 +2.9% | $36,370 |
| 2023 | $2,048 -0.1% | $36,370 |
| 2022 | $2,049 +0% | $36,370 |
| 2021 | $2,048 +10.6% | $36,370 +8.3% |
| 2020 | $1,852 +5.5% | $33,570 |
| 2019 | $1,756 -0.1% | $33,570 |
| 2018 | $1,757 | $33,570 |
| 2017 | $1,757 +46.8% | $33,570 +32.5% |
| 2016 | $1,197 | $25,330 |
| 2015 | $1,197 +1.1% | $25,330 |
| 2012 | $1,184 | $25,330 |
| 2010 | -- | $25,330 |
Find assessor info on the county website
Monthly payment
Est. payment
Payment breakdown
Explore the cost of this home by adjusting the details. Changes won't be saved.Climate risks
Neighborhood: 65706
Nearby schools
GreatSchools rating
- 7/10Daniel Webster Elementary SchoolGrades: 2-3Distance: 1 mi
- 8/10Marshfield Jr. High SchoolGrades: 6-8Distance: 1 mi
- 5/10Marshfield High SchoolGrades: 9-12Distance: 1.8 mi
Schools provided by the listing agent
- Elementary: Marshfield
- Middle: Marshfield
- High: Marshfield
Source: SOMOMLS as distributed by MLS GRID. This data may not be complete. We recommend contacting the local school district to confirm school assignments for this home.
- $222,200-- bd1 ba1.2k sqft1560 Westbrook St, Marshfield, MO 65706Off Market
- $310,7005 bd3 ba2.6k sqft1570 Westbrook St, Marshfield, MO 65706Off Market

- $335,8004 bd4 ba2.8k sqft1524 N Marshall St, Marshfield, MO 65706Off Market
- $331,800-- bd2 ba1.5k sqft1553 N Marshall St, Marshfield, MO 65706Off Market
- $363,9003 bd3 ba3.3k sqft105 Kimberly Ct, Marshfield, MO 65706Off Market
- $250,1003 bd2 ba1.5k sqft1540 Westbrook St, Marshfield, MO 65706Off Market
- $398,9003 bd2 ba1.3k sqft1540 Westbrook St, Marshfield, MO 65706Off Market
- $301,800-- bd1 ba1.4k sqft102 Brook Hills Dr, Marshfield, MO 65706Off Market
A local agent can set up tours, give advice and negotiate with sellers.
Similar homes
- $320,0003 bd3 ba1.8k sqft470 Forest Drive, Marshfield, MO 65706Active
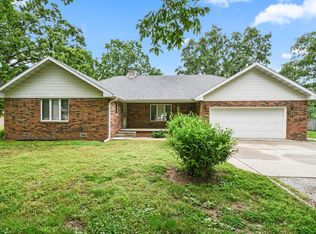
 MLS ID #60324985, Hoover Case, Integrity Real Estate. SOMOMLS as distributed by MLS GRID
 - $350,0004 bd3 ba2.6k sqft613 W Hubble Drive, Marshfield, MO 65706Active
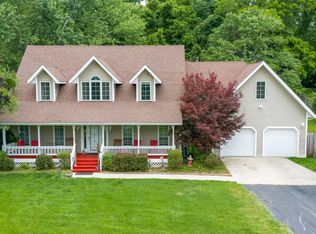 MLS ID #60325483, Bailey McCowan, Sturdy Real Estate. SOMOMLS as distributed by MLS GRID
 - $337,0004 bd2 ba2k sqft137 Hillside Loop, Marshfield, MO 65706Active
 MLS ID #60323486, Judith A Gault, Gault & Co. Realty, LLC. SOMOMLS as distributed by MLS GRID
 - $369,9003 bd4 ba2.6k sqft1729 N Pine Street, Marshfield, MO 65706Active
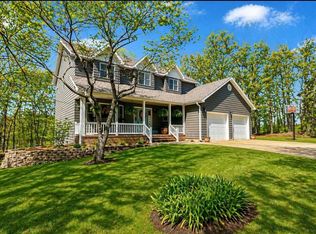 MLS ID #60320369, Jason Rost, Complete Realty Sales & Mgmt. SOMOMLS as distributed by MLS GRID
 - $309,9003 bd3 ba1.9k sqft1194 State Highway Dd, Marshfield, MO 65706ActiveMLS ID #60323992, Philip Reed, Century Realty, SIQ, Inc.. SOMOMLS as distributed by MLS GRID
- $329,9003 bd2 ba1.5k sqft6038 State Highway A, Marshfield, MO 65706ActiveMLS ID #60328631, J.R. Hutcheson, Murney Associates - Primrose. SOMOMLS as distributed by MLS GRID
- $320,0003 bd3 ba2.3k sqft67 Broadview Drive, Marshfield, MO 65706ActiveMLS ID #60326679, India E Visser, Integrity Real Estate. SOMOMLS as distributed by MLS GRID
- $369,9004 bd3 ba2.7k sqft660 Big Bear Court, Marshfield, MO 65706ActiveMLS ID #60323183, Linda McCroskey, Gault & Co. Realty, LLC. SOMOMLS as distributed by MLS GRID
- $297,0003 bd3 ba1.6k sqft104 Allen Street, Marshfield, MO 65706ActiveMLS ID #60290568, Wes Litton, Keller Williams Local. SOMOMLS as distributed by MLS GRID
- $287,0004 bd2 ba2.5k sqft1019 N Pine Street, Marshfield, MO 65706ActiveMLS ID #60325871, Sarah Inman, Liberty Family Realty, LLC. SOMOMLS as distributed by MLS GRID
- $260,0004 bd2 ba2k sqft703 N Marshall Street, Marshfield, MO 65706ActiveMLS ID #60327541, India E Visser, Integrity Real Estate. SOMOMLS as distributed by MLS GRID
- $379,0003 bd2 ba1.6k sqft2274 Cologna Road, Marshfield, MO 65706ActiveMLS ID #60324184, Linda McCroskey, Gault & Co. Realty, LLC. SOMOMLS as distributed by MLS GRID
- $309,9005 bd3 ba1.9k sqft815 Shorthorn Ln, Marshfield, MO 65706New Construction
 MLS ID #26036552, John A Little, Keller Williams Local. MARIS
 - $489,9003 bd2 ba2.2k sqft866 State Highway Dd, Marshfield, MO 65706ActiveMLS ID #60326445, Brendan Maxwell, Complete Realty Sales & Mgmt. SOMOMLS as distributed by MLS GRID
- $227,0003 bd2 ba1.5k sqft520 S Pine Street, Marshfield, MO 65706ActiveMLS ID #60328071, Brandon C Zacarias, Wiser Living Realty LLC. SOMOMLS as distributed by MLS GRID
- $349,9503 bd2 ba2.5k sqft468 White Clover Rd, Strafford, MO 65757For SaleMLS ID #26045837, Keshian L Luthy, Century 21 Laclede Realty. MARIS
- $230,0002 bd2 ba1.2k sqft249 Pine Ridge Street, Marshfield, MO 65706ActiveMLS ID #60327895, Autumn Joiner-Clark, Century Realty, SIQ, Inc.. SOMOMLS as distributed by MLS GRID
- $255,0003 bd1 ba1k sqft2081 Sand Ridge Road, Marshfield, MO 65706ActiveMLS ID #60325950, Judith A Gault, Gault & Co. Realty, LLC. SOMOMLS as distributed by MLS GRID
- $244,9003 bd2 ba1.2k sqft755 Woodlawn Street, Marshfield, MO 65706ActiveMLS ID #60326442, Sean Jackson, Gault & Co. Realty, LLC. SOMOMLS as distributed by MLS GRID
- $349,9003 bd2 ba1.9k sqft135 Katie Lane, Strafford, MO 65757ActiveMLS ID #60327129, Brian Fisher, Keller Williams Local. SOMOMLS as distributed by MLS GRID
