Welcome to your unique urban retreat in the heart of Wicker Park! This stunning 3-bedroom, 3-bathroom home offers an airy, open feel with soaring 13-foot ceilings and massive storefront windows that bathe the living spaces in natural light. The thoughtful layout seamlessly blends style and functionality, while Hunter Douglas Smart Shades offer effortless control of lighting and privacy at the touch of a button. The chef's kitchen is a culinary dream, featuring top-of-the-line Viking and Thermador appliances-perfect for preparing gourmet meals. Ideal for entertaining, the kitchen flows into the dining area, creating a welcoming space for gatherings. Step out to your private garage rooftop deck, just off the kitchen, where you can relax or host guests while taking in the views. The living room features a cozy wood-burning fireplace, and downstairs, the family room offers a second fireplace, creating the perfect spot for unwinding. The lower level is designed for flexibility, whether as a cozy in-law suite or a peaceful retreat, and includes a wet bar for convenient entertaining. This home also boasts smart home technology, including a Nest thermostat, Vivint & Ring security systems, Sonos speakers and Lutron smart switches for added convenience and peace of mind. With a dedicated garage spot, generous storage throughout the home and an additional large storage unit, there's ample space for all your needs. Living here feels like being in a single-family home, combining luxury and function. Enjoy everything Wicker Park has to offer, from trendy shops to amazing dining options.
Closed
$845,000
1528 N Paulina St APT A, Chicago, IL 60622
3beds
3,000sqft
Condominium, Duplex, Single Family Residence
Built in ----
-- sqft lot
$902,300 Zestimate®
$282/sqft
$6,245 Estimated rent
Home value
$902,300
$803,000 - $1.01M
$6,245/mo
Zestimate® history
Owner options
List your home for rent
$6,245/mo
Rent Zestimate®
Find your next renter with Zillow Rental Manager. Plus, with online applications, you can quickly screen prospective tenants – for free.
$6,245/mo
Rent Zestimate®
Refinance and save
$6,694/mo
Est. payment
Refinancing to a lower rate could help reduce your monthly payments and save thousands over the life of the loan.
$6,694/mo
Est. payment
Explore your selling options
Work with a Zillow partner agent
Leverage their expertise and Zillow's premium Showcase listings to get your home seen by more buyers.
Get startedList with your own agent
Get your home in front of millions of buyers by listing it on Zillow.
Learn how to do itSell it yourself
Take full control of how buyers see your home on Zillow by listing For Sale by Owner (FSBO).
List your homeWhat's special
Zillow last checked:
Listing updated:
Listed by:
Emily Madigan 773-549-1855,
Baird & Warner
Bought with:
Amber Kardosh, ABR,SRS
@properties Christie's International Real Estate
Source: MRED as distributed by MLS GRID,MLS#: 12317323
Facts & features
Interior
Bedrooms & bathrooms
- Bedrooms: 3
- Bathrooms: 3
- Full bathrooms: 3
Rooms
- Room types: Storage
Primary bedroom
- Features: Flooring (Hardwood), Bathroom (Full, Double Sink, Shower Only)
- Level: Main
- Area: 192 Square Feet
- Dimensions: 16X12
Bedroom 2
- Features: Flooring (Hardwood)
- Level: Main
- Area: 144 Square Feet
- Dimensions: 12X12
Bedroom 3
- Features: Flooring (Hardwood)
- Level: Lower
- Area: 132 Square Feet
- Dimensions: 12X11
Dining room
- Features: Flooring (Hardwood)
- Level: Main
- Area: 130 Square Feet
- Dimensions: 13X10
Family room
- Features: Flooring (Hardwood)
- Level: Lower
- Area: 546 Square Feet
- Dimensions: 26X21
Kitchen
- Features: Kitchen (Eating Area-Breakfast Bar, Island, Pantry-Walk-in), Flooring (Hardwood)
- Level: Main
- Area: 300 Square Feet
- Dimensions: 15X20
Laundry
- Level: Basement
- Area: 72 Square Feet
- Dimensions: 9X8
Living room
- Features: Flooring (Hardwood)
- Level: Main
- Area: 270 Square Feet
- Dimensions: 15X18
Storage
- Level: Lower
- Area: 48 Square Feet
- Dimensions: 6X8
Heating
- Natural Gas, Forced Air, Radiant Floor
Cooling
- Central Air
Appliances
- Included: Range, Microwave, Dishwasher, High End Refrigerator, Washer, Dryer, Disposal, Stainless Steel Appliance(s), Range Hood
- Laundry: Washer Hookup, In Unit
Features
- Wet Bar, 1st Floor Bedroom, 1st Floor Full Bath, Storage, Built-in Features, Walk-In Closet(s), Separate Dining Room, Pantry
- Flooring: Hardwood
- Doors: Storm Door(s)
- Windows: Drapes
- Basement: Finished,Sleeping Area,Storage Space,Full
- Number of fireplaces: 2
- Fireplace features: Wood Burning Stove, Gas Starter, Living Room, Basement
- Common walls with other units/homes: End Unit
Interior area
- Total structure area: 0
- Total interior livable area: 3,000 sqft
Property
Parking
- Total spaces: 1
- Parking features: Off Alley, Garage Door Opener, On Site, Garage Owned, Detached, Garage
- Garage spaces: 1
- Has uncovered spaces: Yes
Accessibility
- Accessibility features: No Disability Access
Features
- Patio & porch: Roof Deck, Deck
Details
- Additional structures: Garage(s)
- Parcel number: 17062030421001
- Special conditions: None
- Other equipment: Intercom
Construction
Type & style
- Home type: Condo
- Property subtype: Condominium, Duplex, Single Family Residence
Materials
- Brick
- Foundation: Block
Condition
- New construction: No
- Major remodel year: 2000
Utilities & green energy
- Sewer: Public Sewer
- Water: Lake Michigan, Public
Community & HOA
HOA
- Has HOA: Yes
- Amenities included: Storage, Public Bus
- Services included: Water, Parking, Insurance, Exterior Maintenance, Lawn Care, Scavenger, Snow Removal
- HOA fee: $657 monthly
Location
- Region: Chicago
Financial & listing details
- Price per square foot: $282/sqft
- Tax assessed value: $911,130
- Annual tax amount: $18,611
- Date on market: 3/31/2025
- Listing terms: Conventional
- Ownership: Condo
Price history
| Date | Event | Price |
|---|---|---|
| 5/30/2025 | Sold | $845,000-0.6%$282/sqft |
Source:  MRED as distributed by MLS GRID #12317323 Report a problem MRED as distributed by MLS GRID #12317323 Report a problem | ||
| 4/22/2025 | Contingent | $850,000$283/sqft |
Source: MRED as distributed by MLS GRID #12317323 Report a problem | ||
| 4/9/2025 | Listed for sale | $850,000$283/sqft |
Source: MRED as distributed by MLS GRID #12317323 Report a problem | ||
| 4/2/2025 | Contingent | $850,000$283/sqft |
Source: MRED as distributed by MLS GRID #12317323 Report a problem | ||
| 3/31/2025 | Listed for sale | $850,000+8.3%$283/sqft |
Source: MRED as distributed by MLS GRID #12317323 Report a problem | ||
| 5/31/2022 | Sold | $785,000-1.8%$262/sqft |
Source: MRED as distributed by MLS GRID #11363196 Report a problem | ||
| 5/10/2022 | Pending sale | $799,000$266/sqft |
Source: MRED as distributed by MLS GRID #11363196 Report a problem | ||
| 4/23/2022 | Contingent | $799,000$266/sqft |
Source: MRED as distributed by MLS GRID #11363196 Report a problem | ||
| 4/1/2022 | Price change | $799,000-3.2%$266/sqft |
Source: MRED as distributed by MLS GRID #11363196 Report a problem | ||
| 3/3/2022 | Listed for sale | $825,000+11.6%$275/sqft |
Source: MRED as distributed by MLS GRID #11308848 Report a problem | ||
| 6/29/2016 | Sold | $739,000-2.8%$246/sqft |
Source: Public Record Report a problem | ||
| 5/21/2016 | Pending sale | $759,900$253/sqft |
Source: daprile properties #09180272 Report a problem | ||
| 5/7/2016 | Price change | $759,900-2.5%$253/sqft |
Source: daprile properties #09180272 Report a problem | ||
| 3/31/2016 | Price change | $779,000-2.5%$260/sqft |
Source: daprile properties #09180272 Report a problem | ||
| 3/2/2016 | Listed for sale | $799,000+17.5%$266/sqft |
Source: d'aprile properties #09169709 Report a problem | ||
| 4/8/2015 | Sold | $680,000-1.4%$227/sqft |
Source: Public Record Report a problem | ||
| 3/4/2015 | Pending sale | $689,900$230/sqft |
Source: Jameson Real Estate LLC #08832304 Report a problem | ||
| 2/6/2015 | Listed for sale | $689,900-2.8%$230/sqft |
Source: Jameson Real Estate LLC #08832304 Report a problem | ||
| 12/3/2014 | Listing removed | $709,900$237/sqft |
Source: Jameson Real Estate LLC #08742666 Report a problem | ||
| 10/2/2014 | Price change | $709,900-1.3%$237/sqft |
Source: Jameson Real Estate LLC #08742666 Report a problem | ||
| 9/3/2014 | Listed for sale | $719,000+4.4%$240/sqft |
Source: Jameson Real Estate LLC #08710914 Report a problem | ||
| 6/4/2014 | Listing removed | $689,000$230/sqft |
Source: Jameson Sotheby's International Realty #08626522 Report a problem | ||
| 5/28/2014 | Listed for sale | $689,000+37.8%$230/sqft |
Source: Jameson Real Estate LLC #08626522 Report a problem | ||
| 12/23/2003 | Sold | $500,000+8.7%$167/sqft |
Source: Public Record Report a problem | ||
| 6/29/2001 | Sold | $460,000+18.9%$153/sqft |
Source: Public Record Report a problem | ||
| 5/9/2000 | Sold | $387,000$129/sqft |
Source: Public Record Report a problem | ||
Public tax history
| Year | Property taxes | Tax assessment |
|---|---|---|
| 2024 | $18,360 -1.4% | $91,113 +3.6% |
| 2023 | $18,612 +7.1% | $87,948 |
| 2022 | $17,386 +2.2% | $87,948 |
| 2021 | $17,016 +9.7% | $87,948 +20.9% |
| 2020 | $15,514 +2.2% | $72,744 -7.9% |
| 2019 | $15,186 -2.7% | $79,015 |
| 2018 | $15,608 +9.9% | $79,015 +19.8% |
| 2017 | $14,199 +11.7% | $65,960 |
| 2016 | $12,711 +9.5% | $65,960 |
| 2015 | $11,606 +57.5% | $65,960 +56% |
| 2014 | $7,368 +2.2% | $42,279 |
| 2013 | $7,211 +1% | $42,279 |
| 2012 | $7,139 -33.8% | $42,279 -38.3% |
| 2011 | $10,780 -0.7% | $68,544 |
| 2010 | $10,858 +4.3% | $68,544 |
| 2009 | $10,411 +2.6% | $68,544 -5.5% |
| 2008 | $10,145 +0.9% | $72,568 |
| 2007 | $10,057 -0.9% | $72,568 |
| 2006 | $10,153 +30.3% | $72,568 +46.6% |
| 2005 | $7,789 +1.3% | $49,499 |
| 2004 | $7,693 +2% | $49,499 |
| 2003 | $7,543 | $49,499 -22.2% |
| 2001 | -- | $63,653 |
Find assessor info on the county website
Neighborhood: Wicker Park
Nearby homes
- $258,0001 bd1 ba-- sqft1528 N Paulina St APT C, Chicago, IL 60622Sold

- $488,6002 bd2 ba1.1k sqft1528 N Paulina St APT E, Chicago, IL 60622Off Market

- $789,0003 bd3 ba2.7k sqft1528 N Paulina St APT F, Chicago, IL 60622Sold

- $397,3002 bd1 ba942 sqft1528 N Paulina St APT B, Chicago, IL 60622Off Market
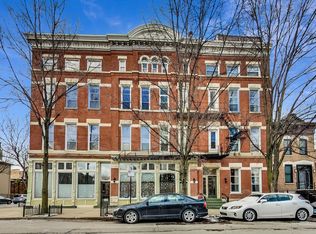
- $801,8003 bd2 ba1.9k sqft1528 N Paulina St APT D, Chicago, IL 60622Off Market
- $521,4003 bd2 ba1.7k sqft1528 N Paulina St #K, Chicago, IL 60622Off Market
- $828,4003 bd3 ba1.9k sqft1528 N Paulina St #I, Chicago, IL 60622Off Market
- $642,6002 bd3 ba1.4k sqft1528 N Paulina St #J, Chicago, IL 60622Off Market
Nearby schools
GreatSchools rating
- 8/10Burr Elementary SchoolGrades: K-8Distance: 0.2 mi
- 1/10Wells Community Academy High SchoolGrades: 9-12Distance: 0.8 mi
Schools provided by the listing agent
- District: 299
Source: MRED as distributed by MLS GRID. This data may not be complete. We recommend contacting the local school district to confirm school assignments for this home.
Get a cash offer in 3 minutes
Find out how much your home could sell for in as little as 3 minutes with a no-obligation cash offer.
Estimated market value
$902,300
Get a cash offer in 3 minutes
Find out how much your home could sell for in as little as 3 minutes with a no-obligation cash offer.
Estimated market value
$902,300
- Illinois
- Cook County
- Chicago
- 60622
- Wicker Park
- 1528 N Paulina St Apartment A
Nearby cities
Nearby neighborhoods
Nearby zip codes
Other Chicago Topics
