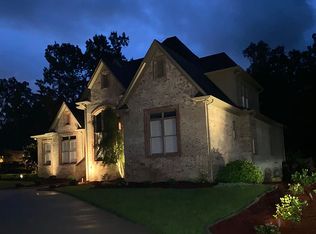
Don't miss out on the Opportunity to see this immaculate property. From the moment that you walk through the door this home boast of charm, sophistication and grandeur!!! There is triple crown molding all throughout the property along with hardwood floors, recess lights, wooded ceiling fans, plantation shutters, wrought iron light fixtures, 2 stone/ marble gas fireplace's, 12 ft columns a sprinkle system, 2 car garage. The kitchen is great for entertainment and hosting family dinners. It has Frigidaire stainless steel appliances ,double ovens, custom cabinets, granite countertops along with an eat in kitchen, bar area and a living space. Right off the kitchen is a newly stained indoor/outdoor deck with a jacuzzi in the background. The basement has been completely finished with a living area, bedroom and full bathroom!!! Not to mention that the roof has been recently scotch guard with a lifetime warranty along with an HVAC INSTALLED IN 2019. The amenities, charm, and character of what this home has to offer is endless!!! Let me not forget to mention that this home is .5 miles from “Celebration Park” which has a splash pad, soccer fields, walking trails, dog park, pickle ball, bike trails and so much more!! Also located close to eateries, shopping and pediatrician!! More photos to come!! REQUIRES 24 HR NOTICE FOR ALL SHOWINGS!
Sold for $640,000
$640,000
1528 NW Crown Point Dr, Mount Olive, AL 35117
5beds
4,200sqft
Single Family Residence
Built in 2005
0.63 Acres Lot
$664,200 Zestimate®
$152/sqft
$2,925 Estimated rent
Home value
$664,200
$604,000 - $731,000
$2,925/mo
Zestimate® history
Owner options
List your home for rent
$2,925/mo
Rent Zestimate®
Find your next renter with Zillow Rental Manager. Plus, with online applications, you can quickly screen prospective tenants – for free.
$2,925/mo
Rent Zestimate®
Refinance and save
$3,031/mo
Est. payment
Refinancing to a lower rate could help reduce your monthly payments and save thousands over the life of the loan.
$3,031/mo
Est. payment
Explore your selling options
Work with a Zillow partner agent
Leverage their expertise and Zillow's premium Showcase listings to get your home seen by more buyers.
Get startedList with your own agent
Get your home in front of millions of buyers by listing it on Zillow.
Learn how to do itSell it yourself
Take full control of how buyers see your home on Zillow by listing For Sale by Owner (FSBO).
List your homeWhat's special
Eat in kitchenWooded ceiling fansLiving spaceDouble ovensCustom cabinetsFrigidaire stainless steel appliancesHardwood floors
Zillow last checked:
Listing updated:
Listed by:
Nakeesha Lawton,
Agape Real Estate
Bought with:
Nakeesha Lawton
Agape Real Estate
Source: SAMLS,MLS#: 201721
Facts & features
Interior
Bedrooms & bathrooms
- Bedrooms: 5
- Bathrooms: 5
- Full bathrooms: 4
- 1/2 bathrooms: 1
Rooms
- Room types: Attic, Den, Storage Room
Appliances
- Included: Cooktop, Disposal, Microwave, Oven, Refrigerator, Water Purifier
- Laundry: Inside
Features
- Central Vacuum
- Flooring: Tile, Wood
- Basement: Finished,Bath in Basement,Bedroom in Basement,Other Basement-See Remarks
- Number of fireplaces: 2
- Fireplace features: 2, Gas, Family Room, Living Room
Interior area
- Total structure area: 4,200
- Total interior livable area: 4,200 sqft
Property
Parking
- Total spaces: 3
- Parking features: 3 Car, Attached
- Attached garage spaces: 3
Features
- Levels: Three Or More
- Patio & porch: Deck, Patio-Enclosed
- Pool features: Above Ground, Sauna
- Has spa: Yes
- Spa features: Sauna
- Waterfront features: No Waterfront
Lot
- Size: 0.63 Acres
Details
- Parcel number: 1400174000042.000
Construction
Type & style
- Home type: SingleFamily
- Architectural style: Contemporary
- Property subtype: Single Family Residence
Materials
- Brick, Synthetic Stucco
Condition
- New construction: No
- Year built: 2005
Utilities & green energy
- Electric: Other Authority
- Sewer: Septic Tank
- Water: Public, Other Authority
Community & HOA
Community
- Subdivision: Crossroads Gardendale
Location
- Region: Mount Olive
Financial & listing details
- Price per square foot: $152/sqft
- Date on market: 11/20/2024
Price history
| Date | Event | Price |
|---|---|---|
| 1/17/2025 | Sold | $640,000-3%$152/sqft |
Source: SAMLS #201721 Report a problem | ||
| 11/20/2024 | Listed for sale | $660,000$157/sqft |
Source: SAMLS #201721 Report a problem | ||
Public tax history
Tax history is unavailable.
Neighborhood: 35117
Nearby homes
- $640,0005 bd5 ba4.2k sqft1528 Crown Point Dr, Mount Olive, AL 35117Sold
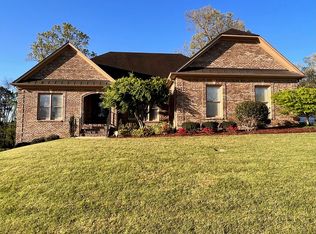
- $563,4003 bd3 ba3.2k sqft1522 Crown Point Dr, Mount Olive, AL 35117Off Market

- $679,1006 bd5 ba4.5k sqft1532 Crown Point Dr, Mount Olive, AL 35117Off Market
- $64,8002 bd1 ba773 sqft1099 Jew Hollow Rd, Mount Olive, AL 35117Off Market
- $681,0004 bd4 ba2.6k sqft1518 Crown Point Dr, Mount Olive, AL 35117Off Market
- $1,087,4006 bd9 ba6.4k sqft1525 Crown Point Dr, Mount Olive, AL 35117Off Market
- $914,6005 bd3 ba6k sqft1538 Crown Point Dr, Mount Olive, AL 35117Off Market
- $535,4003 bd4 ba3.3k sqft1531 Crown Point Dr, Mount Olive, AL 35117Off Market
Nearby schools
GreatSchools rating
- 9/10Gardendale Elementary SchoolGrades: PK-5Distance: 2.9 mi
- 9/10Bragg Middle SchoolGrades: 6-8Distance: 3 mi
- 5/10Gardendale High SchoolGrades: 9-12Distance: 3.3 mi
Schools provided by the listing agent
- Elementary: Gardendale Elementary
- Middle: Bragg Middle
- High: Gardendale High
Source: SAMLS. This data may not be complete. We recommend contacting the local school district to confirm school assignments for this home.
Get a cash offer in 3 minutes
Find out how much your home could sell for in as little as 3 minutes with a no-obligation cash offer.
Estimated market value
$664,200
Get a cash offer in 3 minutes
Find out how much your home could sell for in as little as 3 minutes with a no-obligation cash offer.
Estimated market value
$664,200
- Alabama
- Jefferson County
- Mount Olive
- 35117
- 1528 NW Crown Point Dr
Nearby cities
Nearby zip codes
Other Mount Olive Topics
