Welcome to 1528 NW Eden Street in Roseburg! This charming 3-bedroom, 2-bath home offers 1,344 sq ft of comfortable living space on a .17-acre lot, blending thoughtful updates with functional living. Step inside to a spacious living room featuring a cozy wood-burning fireplace—perfect for relaxing evenings. The home has been upgraded with vinyl windows, bringing in abundant natural light while enhancing efficiency. The kitchen is well-equipped with a gas range, stainless steel appliances, and tile countertops, offering both style and practicality for everyday living. A stylish barn door leads to the versatile third bedroom or office space—ideal for remote work, guests, or hobbies. Both bathrooms have been tastefully updated with custom tile floors and showers, while the main bath features a granite countertop vanity for a touch of luxury. The laundry room offers a utility sink and abundant built-in storage—perfect for keeping everything organized and functional. Outside, you’ll find ample parking options including RV parking, an attached 2-car garage, and additional space for guests or toys. The fully fenced backyard provides privacy and security, while the large courtyard offers endless possibilities for entertaining, or creating your own outdoor retreat. A small back deck adds the perfect spot for morning coffee or evening relaxation. Additional features include a partial unfinished basement, providing excellent storage. Conveniently located near restaurants, shopping, banks, and medical services, this home combines comfort, updates, and location in one attractive package. Don’t miss your opportunity to make this move-in ready home yours—schedule your private tour today!
Sold
$279,900
1528 NW Eden St, Roseburg, OR 97470
3beds
1,344sqft
Residential, Single Family Residence
Built in 1950
7,405 Square Feet Lot
$279,400 Zestimate®
$208/sqft
$1,828 Estimated rent
Home value
$279,400
$265,000 - $293,000
$1,828/mo
Zestimate® history
Owner options
List your home for rent
$1,828/mo
Rent Zestimate®
Find your next renter with Zillow Rental Manager. Plus, with online applications, you can quickly screen prospective tenants – for free.
$1,828/mo
Rent Zestimate®
Refinance and save
$1,681/mo
Est. payment
Refinancing to a lower rate could help reduce your monthly payments and save thousands over the life of the loan.
$1,681/mo
Est. payment
Explore your selling options
Work with a Zillow partner agent
Leverage their expertise and Zillow's premium Showcase listings to get your home seen by more buyers.
Get startedList with your own agent
Get your home in front of millions of buyers by listing it on Zillow.
Learn how to do itSell it yourself
Take full control of how buyers see your home on Zillow by listing For Sale by Owner (FSBO).
List your homeWhat's special
Cozy wood-burning fireplaceStylish barn doorStainless steel appliancesTile countertops
Zillow last checked:
Listing updated:
Listed by:
Jennifer Kramer 541-580-6767,
RE/MAX Integrity
Bought with:
Heidi Lieberman, 201250691
Platinum Realty
Source: RMLS (OR),MLS#: 620897505
Facts & features
Interior
Bedrooms & bathrooms
- Bedrooms: 3
- Bathrooms: 2
- Full bathrooms: 2
- Main level bathrooms: 2
Rooms
- Room types: Laundry, Bedroom 2, Bedroom 3, Dining Room, Family Room, Kitchen, Living Room, Primary Bedroom
Primary bedroom
- Features: Closet, Wallto Wall Carpet
- Level: Main
Bedroom 2
- Features: Closet, Wallto Wall Carpet
- Level: Main
Bedroom 3
- Features: Closet, Wallto Wall Carpet
- Level: Main
Dining room
- Features: Sliding Doors
- Level: Main
Kitchen
- Features: Dishwasher, Gas Appliances, Microwave, Free Standing Refrigerator
- Level: Main
Living room
- Features: Fireplace, Wallto Wall Carpet
- Level: Main
Heating
- Forced Air, Fireplace(s)
Cooling
- Central Air
Appliances
- Included: Convection Oven, Dishwasher, Disposal, Free-Standing Gas Range, Free-Standing Refrigerator, Gas Appliances, Microwave, Recirculating Water Heater, Tankless Water Heater
- Laundry: Laundry Room
Features
- Built-in Features, Sink, Closet, Tile
- Flooring: Tile, Wall to Wall Carpet
- Doors: Sliding Doors
- Windows: Double Pane Windows, Vinyl Frames
- Basement: Crawl Space,Partial,Unfinished
- Number of fireplaces: 1
- Fireplace features: Wood Burning
Interior area
- Total structure area: 1,344
- Total interior livable area: 1,344 sqft
Property
Parking
- Total spaces: 2
- Parking features: Driveway, RV Access/Parking, Garage Door Opener, Attached
- Attached garage spaces: 2
- Has uncovered spaces: Yes
Accessibility
- Accessibility features: Garage On Main, One Level, Walkin Shower, Accessibility
Features
- Levels: One
- Stories: 1
- Patio & porch: Deck, Patio
- Exterior features: Yard
- Fencing: Fenced
- Has view: Yes
- View description: City, Mountain(s)
Lot
- Size: 7,405 Square Feet
- Features: Level, SqFt 7000 to 9999
Details
- Additional structures: RVParking
- Parcel number: R63381
- Zoning: R7.5
Construction
Type & style
- Home type: SingleFamily
- Property subtype: Residential, Single Family Residence
Materials
- Lap Siding
- Foundation: Concrete Perimeter
- Roof: Composition
Condition
- Resale
- New construction: No
- Year built: 1950
Utilities & green energy
- Gas: Gas
- Sewer: Public Sewer
- Water: Public
Community & HOA
Community
- Security: Security Lights
HOA
- Has HOA: No
Location
- Region: Roseburg
Financial & listing details
- Price per square foot: $208/sqft
- Tax assessed value: $322,227
- Annual tax amount: $2,723
- Date on market: 4/17/2026
- Cumulative days on market: 10 days
- Listing terms: Cash,Conventional,FHA,USDA Loan,VA Loan
- Road surface type: Paved
Price history
| Date | Event | Price |
|---|---|---|
| 6/4/2026 | Sold | $279,900$208/sqft |
Source:  RMLS (OR) #620897505 Report a problem RMLS (OR) #620897505 Report a problem | ||
| 4/28/2026 | Pending sale | $279,900$208/sqft |
Source: RMLS (OR) #620897505 Report a problem | ||
| 4/21/2026 | Listed for sale | $279,900$208/sqft |
Source: RMLS (OR) #620897505 Report a problem | ||
Public tax history
| Year | Property taxes | Tax assessment |
|---|---|---|
| 2025 | $2,723 +3% | $185,659 +3% |
| 2024 | $2,644 +3% | $180,252 +3% |
| 2023 | $2,567 +3% | $175,002 +3% |
| 2022 | $2,492 +3% | $169,905 +3% |
| 2021 | $2,419 +0.4% | $164,957 +3% |
| 2020 | $2,409 +2.3% | $160,153 +3% |
| 2019 | $2,356 +2.6% | $155,489 +3% |
| 2018 | $2,296 | $150,961 +3% |
| 2017 | $2,296 +6.6% | $146,565 +3% |
| 2016 | $2,154 | $142,297 +3% |
| 2015 | $2,154 +5.2% | $138,153 +3% |
| 2014 | $2,048 | $134,130 +3% |
| 2013 | $2,048 +6% | $130,224 +3% |
| 2012 | $1,933 +3% | $126,432 +3% |
| 2011 | $1,876 +3% | $122,750 +3% |
| 2010 | $1,822 +3.1% | $119,175 +3% |
| 2009 | $1,767 +3% | $115,704 +3% |
| 2008 | $1,716 +1.8% | $112,334 +3% |
| 2007 | $1,685 +2.2% | $109,063 +3% |
| 2006 | $1,648 +3.3% | $105,887 +3% |
| 2005 | $1,596 -7.2% | $102,803 +6.1% |
| 2003 | $1,720 +15.7% | $96,902 +3% |
| 2002 | $1,487 | $94,080 |
Find assessor info on the county website
Neighborhood: 97470
Nearby homes
- $179,6002 bd1 ba700 sqft1508 NW Eden St, Roseburg, OR 97470Off Market

- $327,0003 bd2 ba1.3k sqft1568 NW Eden St, Roseburg, OR 97470Sold
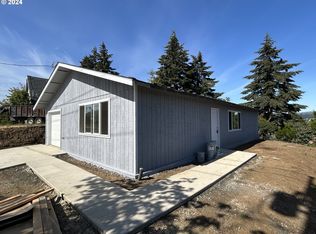
- $244,5002 bd1 ba996 sqft1538 NW Eden St, Roseburg, OR 97470Off Market
- $3,7082 bd1 ba992 sqft1569 NW Mulholland Dr, Roseburg, OR 97470Off Market
- $228,4002 bd1 ba936 sqft1488 NW Eden St, Roseburg, OR 97470Off Market
- $346,4003 bd1 ba2.1k sqft1517 NW Eden St, Roseburg, OR 97470Off Market
- $255,3002 bd1 ba1.5k sqft1527 NW Eden St, Roseburg, OR 97470Off Market
- $291,9003 bd2 ba1.9k sqft1609 NW Mulholland Dr, Roseburg, OR 97470Off Market
Nearby schools
GreatSchools rating
- 4/10Fir Grove Elementary SchoolGrades: K-5Distance: 0.9 mi
- 7/10Joseph Lane Middle SchoolGrades: 6-8Distance: 0.8 mi
- 5/10Roseburg High SchoolGrades: 9-12Distance: 0.9 mi
Schools provided by the listing agent
- Elementary: Fir Grove
- Middle: Joseph Lane
- High: Roseburg
Source: RMLS (OR). This data may not be complete. We recommend contacting the local school district to confirm school assignments for this home.


Get pre-qualified for a loan
At Zillow Home Loans, we can pre-qualify you in as little as 5 minutes with no impact to your credit score.An equal housing lender. NMLS #10287.
- Oregon
- Douglas County
- Roseburg
- 97470
- 1528 NW Eden St
Nearby cities
Nearby zip codes
Other Roseburg Topics
