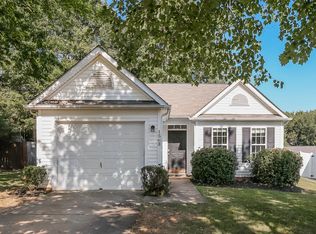
Welcome to 1528 Oakdale Green Drive, a newly renovated 3/2 ranch home situated in one of Charlotte’s most conveniently located neighborhoods. Very few three bedroom/2 bath ranches with two car garages available in Charlotte under 300k! This one has a rand new Roof and full HVAC system, your most costly updates are newly installed and under warranty! Plus the water heater is less than a year old. Oakdale Green features a community outdoor pool, playground, and walking trail.The backyard is private with mature trees lining the back of the property. Amazing value and priced to sell! Move in ready with perfect blend of modern updates and a prime location. New lvp, fresh paint, and fixtures throughout the entire home. The kitchen has been completely renovated with all new cabinets, thicker Granite countertops, and new ss appliances. A desirable split-bedroom floor plan provides added privacy, with a spacious primary suite featuring a walk-in closet and updated bathroom, while two secondary bedrooms share an updated hall bathroom. The primary suite offers a private retreat with an en suite bath featuring a garden tub, while both bathrooms have new vanities for a clean, modern touch. The main living area has high vaulted ceilings and a new electric fireplace insert with a tile hearth. Lots of windows and natural light. 2 car garage with a brand new garage door and epoxy floor. Nice back yard with a new deck and mature trees for privacy. You won't have to do a thing except unpack your boxes and enjoy your new home! Located near quick access to Highway 16 and the local interstates, just minutes from shopping, dining, and major employment centers. Endless entertainment with Uptown Charlotte, Charlotte Douglas International Airport, and the U.S. National Whitewater center are just minutes away! If you're looking for a primary residence or a solid investment opportunity, this home checks all the boxes! Amazing opportunity to own a fully updated home close to the heart of Charlotte!
Closed
Zillow last checked:
Listing updated:
Bought with:
Michael Stephens
DASH Carolina
Source: Canopy MLS as distributed by MLS GRID,MLS#: 4378278
Price history
| Date | Event | Price |
|---|---|---|
| 8/12/2026 | Sold | $290,000-3%$239/sqft |
Source:  Canopy MLS as distributed by MLS GRID #4378278 Report a problem Canopy MLS as distributed by MLS GRID #4378278 Report a problem | ||
| 7/2/2026 | Price change | $299,000-0.3%$247/sqft |
Source: Canopy MLS as distributed by MLS GRID #4378278 Report a problem | ||
| 6/2/2026 | Price change | $300,000-6.3%$248/sqft |
Source: Canopy MLS as distributed by MLS GRID #4378278 Report a problem | ||
| 5/18/2026 | Price change | $320,000-3%$264/sqft |
Source: Canopy MLS as distributed by MLS GRID #4378278 Report a problem | ||
| 5/8/2026 | Listed for sale | $330,000+46.7%$272/sqft |
Source: Canopy MLS as distributed by MLS GRID #4378278 Report a problem | ||
| 3/12/2026 | Sold | $225,000-10%$186/sqft |
Source: Canopy MLS as distributed by MLS GRID #4350261 Report a problem | ||
| 3/3/2026 | Pending sale | $250,000$206/sqft |
Source: Canopy MLS as distributed by MLS GRID #4350261 Report a problem | ||
| 2/27/2026 | Listed for sale | $250,000+127.3%$206/sqft |
Source: Canopy MLS as distributed by MLS GRID #4350261 Report a problem | ||
| 10/15/2015 | Sold | $110,000-13%$91/sqft |
Source: Public Record Report a problem | ||
| 9/14/2015 | Listing removed | $1,050$1/sqft |
Source: Klutts Property Management, Inc. Report a problem | ||
| 8/14/2015 | Listed for rent | $1,050+10.5%$1/sqft |
Source: Klutts Property Management, Inc. Report a problem | ||
| 4/8/2014 | Listing removed | $950$1/sqft |
Source: Klutts Property Management, Inc. Report a problem | ||
| 3/4/2014 | Price change | $950+5.6%$1/sqft |
Source: Klutts Property Management, Inc. Report a problem | ||
| 2/19/2014 | Listed for rent | $900-9.5%$1/sqft |
Source: Klutts Property Management, Inc. Report a problem | ||
| 1/20/2012 | Listing removed | $995$1/sqft |
Source: Klutts Property Management Report a problem | ||
| 9/3/2011 | Price change | $995-5.2%$1/sqft |
Source: Klutts Property Management Report a problem | ||
| 8/3/2011 | Listed for rent | $1,050$1/sqft |
Source: Klutts Property Management Report a problem | ||
| 5/5/2008 | Listing removed | $126,500$104/sqft |
Source: Homes & Land #741931 Report a problem | ||
| 2/16/2008 | Listed for sale | $126,500+4.1%$104/sqft |
Source: Homes & Land #741931 Report a problem | ||
| 7/24/2003 | Sold | $121,500$100/sqft |
Source: Public Record Report a problem | ||
Nearby homes
- $281,5003 bd2 ba1.1k sqft1532 Oakdale Green Dr, Charlotte, NC 28216Off Market
- $290,3003 bd2 ba1.4k sqft1524 Oakdale Green Dr, Charlotte, NC 28216Off Market
- $284,0003 bd2 ba1.4k sqft1567 Hollow Maple Dr, Charlotte, NC 28216Off Market
- $265,5003 bd2 ba1.2k sqft1563 Hollow Maple Dr, Charlotte, NC 28216Off Market
Get a cash offer in 3 minutes
Find out how much your home could sell for in as little as 3 minutes with a no-obligation cash offer.
Estimated market value
$289,900
