Welcome to your stunning new home in the highly sought-after Wilson Creek Meadows community of Celina, TX. Built in 2023, this Pulte design is one of the builder’s most popular floor plans, celebrated for its exceptional space, modern functionality, and thoughtful design. The main floor is filled with natural light and offers an open, inviting living experience with the kitchen, dining area, and living room blending seamlessly - ideal for everyday comfort and effortless entertaining. The kitchen truly serves as the heart of the home, featuring a gas cooktop, an oversized island, and a convenient built-in workstation area. You'll appreciate having two bedrooms on the first floor, including the spacious primary suite offering an impressively large closet and a luxurious ensuite bathroom with its walk-in shower, soaking tub, and dual vanities. Also downstairs, a dedicated office with elegant French doors provides the perfect work-from-home retreat. Upstairs, you’ll find a large game room and a separate media room - plus two additional bedrooms - creating plenty of space for family, guests, hobbies, or relaxation. Step outside to an expansive covered patio overlooking a pool sized backyard with lush grass and a tall board-on-board fence for added privacy. It’s the perfect setting for outdoor dining, play, or unwinding at the end of the day while watching the Texas sun set. Residents enjoy exceptional community amenities, including a swimming pool, splash pad, playground, hike-and-bike trails, green spaces and a cozy fire pit. The location offers unbeatable convenience with quick access to the North Dallas Tollway to the west or I75 to the east. Shopping, dining, and entertainment can be found in Celina's charming old town square as well as many newly developed areas, and in nearby Prosper or Frisco. A brand-new Lowes, Costco and Walmart are just minutes away.
For sale
$535,000
1528 Overlook Ct, Celina, TX 75009
4beds
3,353sqft
Single Family Residence
Built in 2023
6,185 Square Feet Lot
$520,100 Zestimate®
$160/sqft
$154/mo HOA
What's special
Pool sized backyardImpressively large closetLuxurious ensuite bathroomSoaking tubConvenient built-in workstation areaOversized islandLush grass
- 10 days |
- 161 |
- 6 |
Likely to sell faster than
Zillow last checked:
Listing updated:
Listed by:
Angela Machin 0688405 972-893-3130,
Ebby Halliday, REALTORS 972-893-3130
Source: NTREIS,MLS#: 21321290
Facts & features
Interior
Bedrooms & bathrooms
- Bedrooms: 4
- Bathrooms: 3
- Full bathrooms: 3
Primary bedroom
- Features: En Suite Bathroom, Walk-In Closet(s)
- Level: First
- Dimensions: 13 x 15
Bedroom
- Level: First
- Dimensions: 12 x 13
Bedroom
- Level: Second
- Dimensions: 13 x 11
Bedroom
- Level: Second
- Dimensions: 12 x 14
Game room
- Level: Second
- Dimensions: 21 x 16
Kitchen
- Features: Built-in Features, Granite Counters, Kitchen Island
- Level: First
- Dimensions: 20 x 14
Living room
- Features: Ceiling Fan(s)
- Level: First
- Dimensions: 15 x 19
Media room
- Level: Second
- Dimensions: 15 x 19
Office
- Level: First
- Dimensions: 13 x 11
Heating
- Central, Natural Gas
Cooling
- Central Air, Electric
Appliances
- Included: Built-In Gas Range, Dishwasher, Gas Cooktop
Features
- High Speed Internet, Kitchen Island, Open Floorplan, Cable TV, Walk-In Closet(s)
- Flooring: Carpet, Ceramic Tile, Luxury Vinyl Plank
- Windows: Window Coverings
- Has basement: No
- Has fireplace: No
Interior area
- Total interior livable area: 3,353 sqft
Video & virtual tour
Property
Parking
- Total spaces: 2
- Parking features: Driveway, Garage Faces Front, Garage, Garage Door Opener
- Attached garage spaces: 2
Features
- Levels: Two
- Stories: 2
- Patio & porch: Covered
- Pool features: None, Community
- Fencing: Wood
Lot
- Size: 6,185 Square Feet
- Features: Interior Lot
Details
- Parcel number: R1288300B00801
Construction
Type & style
- Home type: SingleFamily
- Architectural style: Traditional,Detached
- Property subtype: Single Family Residence
Materials
- Brick
- Foundation: Slab
- Roof: Composition
Condition
- Year built: 2023
Utilities & green energy
- Sewer: Public Sewer
- Water: Public
- Utilities for property: Sewer Available, Water Available, Cable Available
Community & HOA
Community
- Features: Other, Playground, Pool, Trails/Paths
- Subdivision: Wilson Creek Meadows West Ph 1
HOA
- Has HOA: Yes
- Services included: All Facilities, Association Management, Maintenance Grounds
- HOA fee: $154 monthly
- HOA name: Goodwin & Company
- HOA phone: 855-289-6007
Location
- Region: Celina
Financial & listing details
- Price per square foot: $160/sqft
- Tax assessed value: $584,248
- Annual tax amount: $11,778
- Date on market: 7/11/2026
- Listing terms: Cash,Conventional,FHA,VA Loan
- Exclusions: TV's and Wall Mounts.
Estimated market value
$520,100
$494,000 - $546,000
$3,394/mo
Price history
| Date | Event | Price |
|---|---|---|
| 7/11/2026 | Listed for sale | $535,000-10.5%$160/sqft |
Source: NTREIS #21321290 Report a problem | ||
| 10/30/2023 | Sold | -- |
Source: NTREIS #20375452 Report a problem | ||
| 9/13/2023 | Pending sale | $597,540$178/sqft |
Source: NTREIS #20375452 Report a problem | ||
| 9/12/2023 | Price change | $597,540+1.7%$178/sqft |
Source: NTREIS #20375452 Report a problem | ||
| 8/17/2023 | Price change | $587,540-3.3%$175/sqft |
Source: NTREIS #20375452 Report a problem | ||
| 8/10/2023 | Price change | $607,540+2.4%$181/sqft |
Source: NTREIS #20375452 Report a problem | ||
| 8/3/2023 | Price change | $593,490-1.7%$177/sqft |
Source: NTREIS #20375452 Report a problem | ||
| 7/27/2023 | Price change | $603,490+0.8%$180/sqft |
Source: NTREIS #20375452 Report a problem | ||
| 7/21/2023 | Price change | $598,490+0.8%$178/sqft |
Source: NTREIS #20375452 Report a problem | ||
| 7/7/2023 | Listed for sale | $593,490$177/sqft |
Source: NTREIS #20375452 Report a problem | ||
Public tax history
| Year | Property taxes | Tax assessment |
|---|---|---|
| 2025 | $11,776 -17.3% | $584,248 -2.7% |
| 2024 | $14,232 +312.2% | $600,231 +674.5% |
| 2023 | $3,453 | $77,500 |
Find assessor info on the county website
Monthly payment
Est. payment
Payment breakdown
Explore the cost of this home by adjusting the details. Changes won't be saved.Climate risks
Neighborhood: 75009
Nearby schools
GreatSchools rating
- 8/10O'Dell Elementary SchoolGrades: 1-5Distance: 0.7 mi
- 8/10Jerry & Linda Moore Middle SchoolGrades: 6-8Distance: 5.1 mi
- 6/10Celina High SchoolGrades: 9-12Distance: 5.5 mi
Schools provided by the listing agent
- Elementary: Margie Moore Vasquez
- Middle: Jerry & Linda Moore
- High: Celina
- District: Celina ISD
Source: NTREIS. This data may not be complete. We recommend contacting the local school district to confirm school assignments for this home.
- $--4 bd3 ba3.2k sqft1536 Overlook Ct, Celina, TX 75009Sold

- $505,4004 bd2 ba2.9k sqft1524 Overlook Ct, Celina, TX 75009Off Market
- $--5 bd4 ba3.6k sqft1532 Overlook Ct, Celina, TX 75009Sold
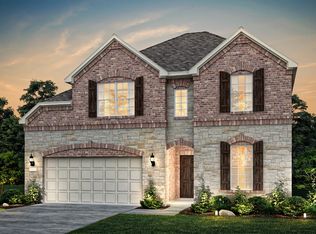
- $--5 bd4 ba3.4k sqft1520 Overlook Ct, Celina, TX 75009Sold

- $462,7004 bd2 ba2.3k sqft1525 Suzie Ct, Celina, TX 75009Off Market
- $456,5004 bd3 ba2.3k sqft1521 Suzie Ct, Celina, TX 75009Off Market
- $441,0004 bd2 ba2.3k sqft1517 Suzie Ct, Celina, TX 75009Off Market
- $--5 bd4 ba2.7k sqft1516 Overlook Ct, Celina, TX 75009Sold
A local agent can set up tours, give advice and negotiate with sellers.
Similar homes
- $544,0005 bd4 ba3.2k sqft3324 Peacock Ln, Celina, TX 75009For Sale
 MLS ID #21300505, Rachel Reitz. NTREIS
 - $530,0004 bd3 ba2.6k sqft3904 Starlight Creek Dr, Celina, TX 75009For Sale
 MLS ID #21292768, Danielle Durbin. NTREIS
 - $599,0004 bd4 ba3.4k sqft1913 Bristol St, Celina, TX 75009For Sale
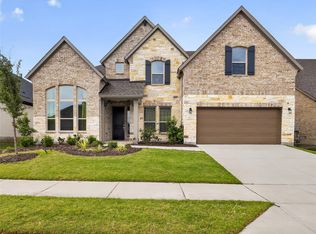 MLS ID #21259190, Susan Amrhein. NTREIS
 - $670,0004 bd4 ba3.4k sqft2711 Woodside Rd, Celina, TX 75009For Sale
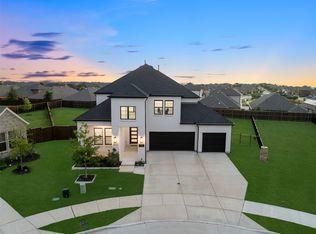 MLS ID #21272613, Lorraine Hursman. NTREIS
 - $479,9904 bd3 ba2.4k sqft1916 Pecos Dr, Celina, TX 75009For SaleMLS ID #21204380, Ryan Rite. NTREIS
- $579,0005 bd3 ba3.1k sqft16913 Clover Dr, Celina, TX 75009For SaleMLS ID #21202076, Linnea Lavell. NTREIS
- $599,9004 bd3 ba2.7k sqft1704 Snowdrop Dr, Celina, TX 75078For SaleMLS ID #21290789, Beatrice Williams. NTREIS
- $420,0003 bd2 ba1.8k sqft816 Cobalt Dr, Celina, TX 75009For SaleMLS ID #21252902, Christie Cannon. NTREIS
- $529,0004 bd3 ba2.9k sqft8901 Bear Creek Dr, McKinney, TX 75072For SaleMLS ID #21326177, Kim Kankel. NTREIS
- $529,0004 bd3 ba2.8k sqft4324 Westminster Ave, Aubrey, TX 76227For SaleMLS ID #21284860, Katy Hubener. NTREIS
- $500,0004 bd4 ba2.4k sqft2726 Salt Creek Way, Prosper, TX 75078For SaleMLS ID #21293595, Whitney Presley. NTREIS
- $590,0005 bd4 ba3.6k sqft4804 Wharton Ave, Aubrey, TX 76227For SaleMLS ID #21317023, Christine Kamel. NTREIS
- $789,9005 bd4 ba3.5k sqft1319 Bridgewater Blvd, Celina, TX 75009For SaleMLS ID #21235644, Courtney Hugghins. NTREIS
- $525,0004 bd3 ba2.7k sqft325 Mustang Draw Trl, McKinney, TX 75071For SaleMLS ID #21243794, Sarondia Vidrine. NTREIS
- $556,9904 bd3 ba3k sqft4008 Brook Wood Dr, McKinney, TX 75071For SaleMLS ID #21254231, Wendy Hulkowich. NTREIS
- $519,9004 bd3 ba3.1k sqft2687 Costa Mesa Dr, Little Elm, TX 75068For SaleMLS ID #21316856, Hannah Gigley. NTREIS
- $520,0004 bd3 ba2.5k sqft7413 Bird Cherry Ln, Aubrey, TX 76227For SaleMLS ID #21323283, Griselda Segura. NTREIS
- $519,9004 bd3 ba2.3k sqft8901 Cedar Basin Dr, McKinney, TX 75071For SaleMLS ID #21266365, Christie Cannon. NTREIS
- $539,9004 bd3 ba2.8k sqft3520 Abingdon Ave, Melissa, TX 75454For SaleMLS ID #21243087, Carolina Dusenbery. NTREIS
- $458,0005 bd4 ba3.2k sqft10408 Table Bluff St, Aubrey, TX 76227For SaleMLS ID #21336747, Trisha Ramos. NTREIS
