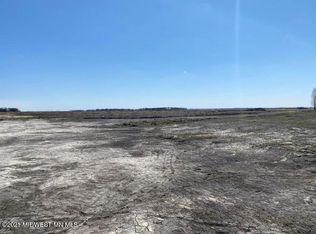
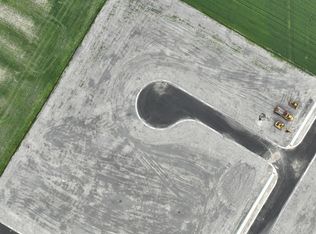
Build Your Dream Home in Glyndon! Price will vary depending upon floorplan picked with builder. Price range will vary depending upon options picked buy the buyer. Estimated base price per floorplan starts in the mid 300K's.. This Custom tri-level home in Charleswood subdivision has floorplan options of 2-4 bedrooms, 2-3 baths, 3-car garage. 1,328-2,284 sq ft on spacious 12,342 sq ft cul-de-sac lot. Pick your finishes now: Siding, flooring, cabinetry, colors & more! Construction starts Spring 2026, move-in Fall 2026. Built by Silent Lake Builders (licensed since 1995). Just 15 minutes to Fargo Moorhead area. No HOA. See attached Documents for more details.
Active
$1
1528 Parke Ave S, Glyndon, MN 56547
4beds
2,284sqft
Single Family
Built in 2026
0.28 Acres Lot
$-- Zestimate®
$--/sqft
$-- HOA
What's special
Tri-level home
- 288 days
- 170
- 2
Zillow last checked:
Listing updated:
Listed by:
Dave Werth 218-790-7653,
Werth Realty
Source: NorthstarMLS as distributed by MLS GRID,MLS#: 7005948
Facts & features
Interior
Bedrooms & bathrooms
- Bedrooms: 4
- Bathrooms: 4
- Full bathrooms: 3
- 1/2 bathrooms: 1
Bedroom
- Level: Main
Bedroom 2
- Level: Main
Bedroom 3
- Level: Basement
Bedroom 4
- Level: Basement
Bathroom
- Level: Basement
Dining room
- Level: Main
Family room
- Level: Basement
Kitchen
- Level: Main
Laundry
- Level: Basement
Living room
- Level: Main
Heating
- Forced Air
Cooling
- Central Air
Features
- Basement: Finished
- Number of fireplaces: 1
Interior area
- Total structure area: 2,284
- Total interior livable area: 2,284 sqft
- Finished area above ground: 1,142
- Finished area below ground: 1,142
Property
Parking
- Total spaces: 3
- Parking features: Attached
- Attached garage spaces: 3
Accessibility
- Accessibility features: None
Features
- Levels: One
- Stories: 1
Lot
- Size: 0.28 Acres
- Dimensions: .28
Details
- Foundation area: 1142
- Parcel number: 551000360
- Zoning description: Residential-Single Family
Construction
Type & style
- Home type: SingleFamily
- Property subtype: Single Family
Condition
- New construction: No
- Year built: 2026
Utilities & green energy
- Gas: Natural Gas
- Sewer: City Sewer/Connected
- Water: City Water/Connected
Community & HOA
Community
- Subdivision: Charleswood Add
HOA
- Has HOA: No
Location
- Region: Glyndon
Financial & listing details
- Tax assessed value: $17,600
- Annual tax amount: $144
- Date on market: 1/7/2026
Estimated market value
Not available
Estimated sales range
Not available
$2,865/mo
Price history
| Date | Event | Price |
|---|---|---|
| 3/23/2026 | Price change | $1-100% |
Source:  NorthstarMLS as distributed by MLS GRID #7005948 Report a problem NorthstarMLS as distributed by MLS GRID #7005948 Report a problem | ||
| 1/7/2026 | Listed for sale | $345,000+1504.7%$151/sqft |
Source: NorthstarMLS as distributed by MLS GRID #7005948 Report a problem | ||
| 11/17/2025 | Listing removed | $21,500$9/sqft |
Source: NorthstarMLS as distributed by MLS GRID #6715726 Report a problem | ||
| 8/21/2025 | Price change | $21,500-2.3%$9/sqft |
Source: NorthstarMLS as distributed by MLS GRID #6715726 Report a problem | ||
| 7/3/2025 | Price change | $22,000-2.2%$10/sqft |
Source: NorthstarMLS as distributed by MLS GRID #6715726 Report a problem | ||
| 5/27/2025 | Price change | $22,500-2.2%$10/sqft |
Source: NorthstarMLS as distributed by MLS GRID #6715726 Report a problem | ||
| 5/6/2025 | Listed for sale | $23,000-34.3%$10/sqft |
Source: NorthstarMLS as distributed by MLS GRID #6715726 Report a problem | ||
| 3/27/2024 | Listed for sale | $35,000$15/sqft |
Source:  FMARMLS #7367490 Report a problem FMARMLS #7367490 Report a problem | ||
| 3/25/2024 | Listing removed | -- |
Source: FMARMLS #23-4324 Report a problem | ||
| 2/27/2024 | Price change | $35,000+40%$15/sqft |
Source: FMARMLS #23-4324 Report a problem | ||
| 9/18/2023 | Listed for sale | $25,000+13.6%$11/sqft |
Source: FMARMLS #23-4324 Report a problem | ||
| 9/30/2021 | Sold | $22,000$10/sqft |
Source: Public Record Report a problem | ||
Public tax history
| Year | Property taxes | Tax assessment |
|---|---|---|
| 2025 | $4,554 +482.4% | $17,600 +100% |
| 2024 | $782 -2.5% | $8,800 -5.4% |
| 2023 | $802 -2.2% | $9,300 -2.1% |
| 2022 | $820 +0.5% | $9,500 |
| 2021 | $816 +0.2% | $9,500 |
| 2020 | $814 +408.8% | $9,500 |
| 2019 | $160 | $9,500 |
Find assessor info on the county website
Monthly payment
Est. payment