Picture unwinding on the charming front porch of this meticulously maintained 3-bedroom, 2-bathroom gem. Step inside to soaring ceilings and an open floor plan that flows from the living room through the dining area to the well-appointed kitchen. Beautiful laminate flooring, smart thermostat, and whisper-quiet ceiling fan ensure comfort and easy maintenance.
The thoughtfully designed kitchen features crisp white cabinetry, stainless-steel appliances, and a brand-new sink with an elegant goose neck faucet. The primary bedroom boasts an elegant tray ceiling, a generous walk-in closet, and a private ensuite. Two spacious secondary bedrooms offer flexibility for guests or a home office, while plush carpeting creates cozy comfort throughout.
The expansive backyard strikes the perfect balance with cleared space for entertaining and mature trees for natural privacy. Enjoy the concrete patio, fire pit for evening gatherings, and substantial 8x12 storage shed for all your needs.
Located in the desirable Holly Grove community, this home offers peaceful residential living with convenient access to everything you need. 10 mins to I-65 & 25 mins to Columbia
Closed
$264,900
1528 Patrick Dr, Lewisburg, TN 37091
3beds
1,279sqft
Single Family Residence, Residential
Built in 2006
0.28 Acres Lot
$271,100 Zestimate®
$207/sqft
$1,951 Estimated rent
Home value
$271,100
$209,000 - $352,000
$1,951/mo
Zestimate® history
Owner options
List your home for rent
$1,951/mo
Rent Zestimate®
Find your next renter with Zillow Rental Manager. Plus, with online applications, you can quickly screen prospective tenants – for free.
$1,951/mo
Rent Zestimate®
Refinance and save
$1,570/mo
Est. payment
Refinancing to a lower rate could help reduce your monthly payments and save thousands over the life of the loan.
$1,570/mo
Est. payment
Explore your selling options
Work with a Zillow partner agent
Leverage their expertise and Zillow's premium Showcase listings to get your home seen by more buyers.
Get startedList with your own agent
Get your home in front of millions of buyers by listing it on Zillow.
Learn how to do itSell it yourself
Take full control of how buyers see your home on Zillow by listing For Sale by Owner (FSBO).
List your homeWhat's special
Charming front porchExpansive backyardOpen floor planStainless-steel appliancesPrivate ensuiteSpacious secondary bedroomsGenerous walk-in closet
Zillow last checked:
Listing updated:
Listed by:
Canyon Lukasiak 615-392-0549,
Nashville Realty Group
Bought with:
Rebecca Peden, 338528
Benchmark Realty, LLC
Source: RealTracs MLS as distributed by MLS GRID,MLS#: 2973464
Facts & features
Interior
Bedrooms & bathrooms
- Bedrooms: 3
- Bathrooms: 2
- Full bathrooms: 2
- Main level bedrooms: 3
Heating
- Central, Electric
Cooling
- Ceiling Fan(s), Central Air, Electric
Appliances
- Included: Electric Oven, Electric Range, Dishwasher
- Laundry: Electric Dryer Hookup, Washer Hookup
Features
- Ceiling Fan(s), High Ceilings, Open Floorplan, Smart Thermostat, Walk-In Closet(s), High Speed Internet
- Flooring: Carpet, Laminate, Vinyl
- Basement: Crawl Space
Interior area
- Total structure area: 1,279
- Total interior livable area: 1,279 sqft
- Finished area above ground: 1,279
Property
Parking
- Total spaces: 4
- Parking features: Driveway, Gravel
- Uncovered spaces: 4
Features
- Levels: One
- Stories: 1
- Patio & porch: Porch, Covered, Patio
Lot
- Size: 0.28 Acres
- Dimensions: 100 x 125
- Features: Cleared, Rolling Slope, Wooded
- Topography: Cleared,Rolling Slope,Wooded
Details
- Additional structures: Storage
- Parcel number: 057N C 05900 000
- Special conditions: Standard
Construction
Type & style
- Home type: SingleFamily
- Architectural style: Ranch
- Property subtype: Single Family Residence, Residential
Materials
- Vinyl Siding
- Roof: Shingle
Condition
- New construction: No
- Year built: 2006
Utilities & green energy
- Sewer: Public Sewer
- Water: Public
- Utilities for property: Electricity Available, Water Available
Community & HOA
Community
- Security: Smoke Detector(s)
- Subdivision: Holly Grove Est Sec 2
HOA
- Has HOA: No
Location
- Region: Lewisburg
Financial & listing details
- Price per square foot: $207/sqft
- Tax assessed value: $202,100
- Annual tax amount: $1,568
- Date on market: 8/16/2025
- Electric utility on property: Yes
Price history
| Date | Event | Price |
|---|---|---|
| 10/15/2025 | Sold | $264,900$207/sqft |
Source:  RealTracs MLS as distributed by MLS GRID #2973464 Report a problem RealTracs MLS as distributed by MLS GRID #2973464 Report a problem | ||
| 9/2/2025 | Contingent | $264,900$207/sqft |
Source: RealTracs MLS as distributed by MLS GRID #2973464 Report a problem | ||
| 8/16/2025 | Listed for sale | $264,900+70.9%$207/sqft |
Source: RealTracs MLS as distributed by MLS GRID #2973464 Report a problem | ||
| 7/8/2019 | Sold | $155,000$121/sqft |
Source: RealTracs MLS as distributed by MLS GRID #2043456 Report a problem | ||
| 5/23/2019 | Listed for sale | $155,000+91.6%$121/sqft |
Source: PARKS #2043456 Report a problem | ||
| 4/24/2019 | Sold | $80,882-11.1%$63/sqft |
Source: Public Record Report a problem | ||
| 5/16/2007 | Sold | $91,000$71/sqft |
Source: Public Record Report a problem | ||
Public tax history
| Year | Property taxes | Tax assessment |
|---|---|---|
| 2025 | $1,692 +7.9% | $50,525 |
| 2024 | $1,568 | $50,525 |
| 2023 | $1,568 | $50,525 |
| 2022 | $1,568 +27.8% | $50,525 +91.6% |
| 2021 | $1,227 | $26,375 |
| 2020 | $1,227 +3.3% | $26,375 |
| 2019 | $1,188 +7.1% | $26,375 +5.9% |
| 2018 | $1,109 0% | $24,900 |
| 2017 | $1,109 +0.8% | $24,900 +15.9% |
| 2016 | $1,100 +9.7% | $21,475 |
| 2015 | $1,003 | $21,475 |
| 2014 | $1,003 | $21,475 |
| 2013 | -- | $21,475 |
| 2011 | -- | $21,475 -4.6% |
| 2010 | $1,001 | $22,500 |
| 2009 | $1,001 | $22,500 |
| 2008 | $1,001 +5.8% | $22,500 |
| 2007 | $946 +17.1% | $22,500 +27.8% |
| 2006 | $808 +570.5% | $17,600 +570.5% |
| 2005 | $120 | $2,625 |
Find assessor info on the county website
Neighborhood: 37091
Nearby homes
- $251,4003 bd2 ba1.2k sqft1530 Patrick Dr, Lewisburg, TN 37091Off Market
- $246,900-- bd1 ba1.2k sqft1524 Patrick Dr, Lewisburg, TN 37091Off Market
- $257,5003 bd2 ba1.1k sqft1512 Patrick Dr, Lewisburg, TN 37091Off Market
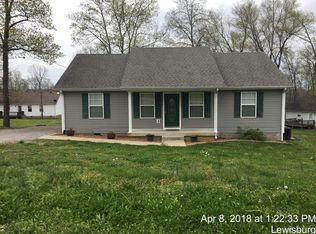
- $243,7003 bd2 ba1.2k sqft1510 Patrick Dr, Lewisburg, TN 37091Off Market
- $265,2003 bd2 ba1.2k sqft1514 Patrick Dr, Lewisburg, TN 37091Off Market
- $275,0003 bd2 ba1.2k sqft1532 Patrick Dr, Lewisburg, TN 37091Sold
- $250,800-- bd-- ba-- sqft1532 Patrick Dr LOT 53, Lewisburg, TN 37091Off Market
- $241,500-- bd1 ba1.2k sqft1508 Patrick Dr, Lewisburg, TN 37091Off Market
Nearby schools
GreatSchools rating
- 5/10Westhills Elementary SchoolGrades: 4-6Distance: 1.4 mi
- 4/10Lewisburg Middle SchoolGrades: 7-8Distance: 2.7 mi
- 5/10Marshall County High SchoolGrades: 9-12Distance: 2.7 mi
Schools provided by the listing agent
- Elementary: Oak Grove Elementary
- Middle: Lewisburg Middle School
- High: Marshall Co High School
Source: RealTracs MLS as distributed by MLS GRID. This data may not be complete. We recommend contacting the local school district to confirm school assignments for this home.
Get a cash offer in 3 minutes
Find out how much your home could sell for in as little as 3 minutes with a no-obligation cash offer.
Estimated market value
$271,100
Get a cash offer in 3 minutes
Find out how much your home could sell for in as little as 3 minutes with a no-obligation cash offer.
Estimated market value
$271,100
- Tennessee
- Marshall County
- Lewisburg
- 37091
- 1528 Patrick Dr
Nearby cities
Nearby zip codes
Other Lewisburg Topics
