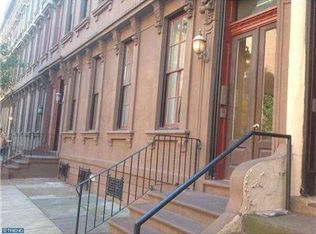
Nestled within an iconic 1862 Victorian brownstone, this exquisite second-floor residence offers a rare opportunity to own a piece of Philadelphia’s architectural history—seamlessly reimagined for modern living. Positioned above the street, the home captures serene treetop views along with glimpses of the city skyline and surrounding historic facades, creating a quiet, refined escape in the heart of Rittenhouse. Inside, the residence unfolds into a light-filled living space where historic elegance takes center stage. Soaring 11’10” ceilings, original plaster moldings, and oversized windows evoke a sense of grandeur, while rich hardwood floors and recessed lighting provide a sophisticated, contemporary balance. The kitchen is both functional and beautifully appointed, designed for effortless entertaining. A generous granite breakfast bar anchors the space, complemented by custom maple cabinetry, stainless steel appliances, a 4-burner gas range, and a built-in wine cooler—perfect for intimate evenings or hosting guests in style. The bedroom suite offers a tranquil retreat, complete with a ceiling fan, custom closet storage, and a well-appointed ensuite bath featuring a full tub and shower. A discreet in-unit washer and dryer enhance everyday convenience without compromising the home’s clean aesthetic. Additional features include private basement storage, classic radiator heat, and dual mini-split systems for efficient, customizable climate control. Residents enjoy a low monthly condo fee that includes heat and water, no capital contribution, and a pet-friendly building—an increasingly rare combination in this coveted neighborhood. Just outside your door, Rittenhouse Square delivers the very best of city living—renowned dining, boutique shopping along Walnut Street, the beloved farmers market, and cultural destinations all within a short stroll. Properties of this caliber, in a location this iconic, at this price point, are becoming exceedingly scarce. This is more than a home—it’s a chance to secure a timeless address in one of Philadelphia’s most sought-after neighborhoods before the opportunity disappears. Schedule a showing today!
Sold for $296,000
Zillow last checked:
Listing updated:
Bought with:
Michael Olsakowski, RS371764
Keller Williams Real Estate-Langhorne
Source: Bright MLS,MLS#: PAPH2596134
Price history
| Date | Event | Price |
|---|---|---|
| 4/28/2026 | Sold | $296,000-1.3%$466/sqft |
Source:  Bright MLS #PAPH2596134 Report a problem Bright MLS #PAPH2596134 Report a problem | ||
| 4/4/2026 | Pending sale | $299,900$472/sqft |
Source: Bright MLS #PAPH2596134 Report a problem | ||
| 3/20/2026 | Listed for sale | $299,900+5.2%$472/sqft |
Source: Bright MLS #PAPH2596134 Report a problem | ||
| 4/5/2023 | Sold | $285,000-4.8%$449/sqft |
Source: Bright MLS #PAPH2202668 Report a problem | ||
| 3/28/2023 | Pending sale | $299,500$472/sqft |
Source: Bright MLS #PAPH2202668 Report a problem | ||
| 3/13/2023 | Contingent | $299,500$472/sqft |
Source: Bright MLS #PAPH2202668 Report a problem | ||
| 3/10/2023 | Listed for sale | $299,500+7%$472/sqft |
Source: Bright MLS #PAPH2202668 Report a problem | ||
| 9/14/2020 | Listing removed | $1,600$3/sqft |
Source: Zillow Rental Manager Report a problem | ||
| 9/9/2020 | Listed for rent | $1,600$3/sqft |
Source: Zillow Rental Manager Report a problem | ||
| 12/20/2018 | Sold | $280,000-6.6%$441/sqft |
Source: Public Record Report a problem | ||
| 11/30/2018 | Pending sale | $299,900$472/sqft |
Source: BHHS Fox & Roach - Center City-Society Hill #1000210334 Report a problem | ||
| 10/5/2018 | Price change | $299,900-3.9%$472/sqft |
Source: BHHS Fox & Roach - Center City-Society Hill #1000210334 Report a problem | ||
| 6/18/2018 | Price change | $312,000-2.5%$491/sqft |
Source: BHHS Fox & Roach-Center City Walnut #7134355 Report a problem | ||
| 2/27/2018 | Listed for sale | $320,000$504/sqft |
Source: Bhhs Fox & Roach-Center City W #1000210334 Report a problem | ||
| 12/18/2017 | Listing removed | $320,000$504/sqft |
Source: Bhhs Fox & Roach-Ctrcty Walnut #1000299481 Report a problem | ||
| 7/21/2017 | Price change | $320,000-1.5%$504/sqft |
Source: BHHS Fox & Roach-Center City Walnut #6948895 Report a problem | ||
| 3/27/2017 | Listed for sale | $325,000$512/sqft |
Source: Berkshire Hathaway HomeServices Fox & Roach, REALTORS #6948895 Report a problem | ||
| 3/24/2017 | Pending sale | $325,000$512/sqft |
Source: Berkshire Hathaway HomeServices Fox & Roach, REALTORS #6948895 Report a problem | ||
| 3/22/2017 | Listed for sale | $325,000+12.7%$512/sqft |
Source: BHHS Fox & Roach-Center City Walnut #6948895 Report a problem | ||
| 4/16/2007 | Sold | $288,500$454/sqft |
Source: Public Record Report a problem | ||
Nearby homes
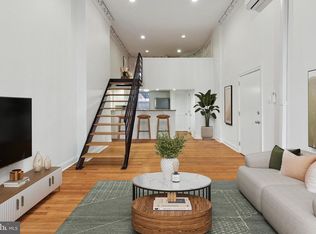
- $287,0001 bd2 ba675 sqft1528 Pine St APT 1F, Philadelphia, PA 19102Sold
- $257,5001 bd1 ba515 sqft1528 Pine St APT 3R, Philadelphia, PA 19102Off Market
- $261,9001 bd1 ba667 sqft1528 Pine St APT 1R, Philadelphia, PA 19102Off Market
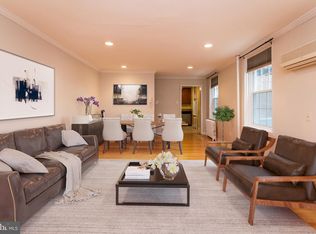
- $318,4001 bd1 ba700 sqft1528 Pine St APT 2R, Philadelphia, PA 19102Off Market
Get a cash offer in 3 minutes
Find out how much your home could sell for in as little as 3 minutes with a no-obligation cash offer.
Estimated market value
$297,300
