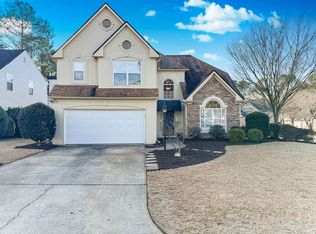
This East Cobb County home in "The Pines" of East Worthington is one of a kind. This Nest Smart-Home, nestled in a Quiet Cul-de-sac features all New Hardie Plank siding, New Exterior Paint, New Gutters, New Front and Rear Entry Doors, Custom Sliding Barn Door, Double French Door which opens to the Back Yard Deck, all New Door Hardware, New Main Level HVAC, Hardwood Floors throughout the Second Story, Marble in the Owner's Bathroom, Natural Slate Stone in the Kitchen, Dining and Living rooms, along with new Luxury Vinyl Plank Flooring in the Foyer, Guest Bath, Laundry and Family Room; and that isn't all, the Entire Interior has been Freshly Painted. New Remote Ceiling Fans in the Family Rm and Master Bedroom have been installed along with New Lighting Fixtures throughout that have been updated to LED. Keep your phone, tablet or other devices charged with installed USB Receptacles. Warm by the Masonry Gas Log Fireplace in the Family Rm. Enjoy cooking and entertaining in the Custom Updated Kitchen which features Stainless G.E. Profile Appliances, Floor to Ceiling Cabinets, Subway-Tile Backsplash and Accent Wall, Custom Pantry, Butcher Block Counters along with a Large Island with Butcher Block Counter, Beverage Center, Recessed Sink, Touch Technology Faucet, Wi-Fi Under Counter Lighting, and Wi-Fi Lighting Fixtures in both the Kitchen and Dining Rm. Lighting, Vanity and Shower Fixtures have all been Newly Updated in the Baths along with Custom Master Closet Shelving. The 2-Car Garage features Epoxy Coated Floors, Double Insulated Doors with Remote Openers and a Storage Closet. Enjoy Grilling and Entertaining under the Partially Covered Expansive Rear Arbor Deck. The Fenced Back Yard provides Privacy while sitting around the Fire Pit or Raised Gathering Pad. The Landscape includes multiple beautiful blooming and evergreen specimens in season. Amenities include a Pool, 3-Tennis Courts, 2-Pickle Ball Courts and a Playground. In Walking Distance to Shopping and Restaurants. Only 7 miles to East Cobb Baseball and 5.5 miles to 643 Baseball. LakePoint Sports Complex is only 20 minutes away. Easy access to I-75/I-575
Closed
$485,000
1528 Pinebreeze Dr, Marietta, GA 30062
4beds
2,494sqft
Single Family Residence, Residential
Built in 1997
7,204 Square Feet Lot
$481,000 Zestimate®
$194/sqft
$2,886 Estimated rent
Home value
$481,000
$443,000 - $524,000
$2,886/mo
Zestimate® history
Owner options
List your home for rent
$2,886/mo
Rent Zestimate®
Find your next renter with Zillow Rental Manager. Plus, with online applications, you can quickly screen prospective tenants – for free.
$2,886/mo
Rent Zestimate®
Refinance and save
$3,546/mo
Est. payment
Refinancing to a lower rate could help reduce your monthly payments and save thousands over the life of the loan.
$3,546/mo
Est. payment
Explore your selling options
Work with a Zillow partner agent
Leverage their expertise and Zillow's premium Showcase listings to get your home seen by more buyers.
Get startedList with your own agent
Get your home in front of millions of buyers by listing it on Zillow.
Learn how to do itSell it yourself
Take full control of how buyers see your home on Zillow by listing For Sale by Owner (FSBO).
List your homeWhat's special
Zillow last checked:
Listing updated:
Listed by:
Michael L Hill,
Hill & Associates Realty
Bought with:
Matt New, 415783
EXP Realty, LLC.
Source: FMLS GA,MLS#: 7507579
Facts & features
Interior
Bedrooms & bathrooms
- Bedrooms: 4
- Bathrooms: 3
- Full bathrooms: 2
- 1/2 bathrooms: 1
Rooms
- Room types: Bedroom, Dining Room, Great Room, Kitchen, Laundry, Living Room, Master Bedroom, Office
Primary bedroom
- Features: Oversized Master
- Level: Oversized Master
Bedroom
- Features: Oversized Master
Primary bathroom
- Features: Double Vanity, Separate Tub/Shower, Soaking Tub, Vaulted Ceiling(s)
Dining room
- Features: Open Concept, Separate Dining Room
Kitchen
- Features: Breakfast Bar, Cabinets Stain, Eat-in Kitchen, Kitchen Island, Other Surface Counters, View to Family Room
Heating
- Central, Forced Air, Natural Gas
Cooling
- Ceiling Fan(s), Central Air, Electric, Multi Units
Appliances
- Included: Dishwasher, Double Oven, Gas Cooktop, Gas Oven, Gas Water Heater, Microwave, Range Hood, Refrigerator
- Laundry: Laundry Room, Main Level
Features
- Crown Molding, Double Vanity, Entrance Foyer 2 Story, High Ceilings 9 ft Main, High Speed Internet, Recessed Lighting, Smart Home, Tray Ceiling(s), Vaulted Ceiling(s), Walk-In Closet(s)
- Flooring: Hardwood, Luxury Vinyl, Stone
- Windows: Bay Window(s), Double Pane Windows
- Basement: None
- Attic: Pull Down Stairs
- Number of fireplaces: 1
- Fireplace features: Brick, Factory Built, Family Room, Gas Log, Gas Starter
- Common walls with other units/homes: No Common Walls
Interior area
- Total structure area: 2,494
- Total interior livable area: 2,494 sqft
Property
Parking
- Total spaces: 2
- Parking features: Attached, Driveway, Garage, Garage Door Opener, Garage Faces Front, Kitchen Level, Level Driveway
- Attached garage spaces: 2
- Has uncovered spaces: Yes
Accessibility
- Accessibility features: Accessible Approach with Ramp, Accessible Entrance
Features
- Levels: Two
- Stories: 2
- Patio & porch: Covered, Deck
- Exterior features: Lighting, Private Yard, Rain Gutters, No Dock
- Pool features: None
- Spa features: None
- Fencing: Back Yard,Fenced,Wood
- Has view: Yes
- View description: Neighborhood
- Waterfront features: None
- Body of water: None
Lot
- Size: 7,204 Square Feet
- Features: Back Yard, Cul-De-Sac, Front Yard, Landscaped, Level
Details
- Additional structures: None
- Parcel number: 16085000530
- Other equipment: None
- Horse amenities: None
Construction
Type & style
- Home type: SingleFamily
- Architectural style: Traditional
- Property subtype: Single Family Residence, Residential
Materials
- Brick Front, Frame, HardiPlank Type
- Foundation: Slab
- Roof: Composition,Ridge Vents,Shingle
Condition
- Resale
- New construction: No
- Year built: 1997
Utilities & green energy
- Electric: 110 Volts, 220 Volts, 220 Volts in Laundry
- Sewer: Public Sewer
- Water: Public
- Utilities for property: Cable Available, Electricity Available, Natural Gas Available, Phone Available, Sewer Available, Underground Utilities, Water Available
Green energy
- Energy efficient items: Lighting, Thermostat
- Energy generation: None
Community & HOA
Community
- Features: Homeowners Assoc, Near Schools, Near Shopping, Pickleball, Playground, Pool, Street Lights, Tennis Court(s)
- Security: Carbon Monoxide Detector(s), Fire Alarm, Smoke Detector(s)
- Subdivision: East Worthington
HOA
- Has HOA: Yes
- Services included: Swim, Tennis
- HOA fee: $585 annually
Location
- Region: Marietta
Financial & listing details
- Price per square foot: $194/sqft
- Tax assessed value: $485,350
- Annual tax amount: $1,062
- Date on market: 1/10/2025
- Cumulative days on market: 127 days
- Electric utility on property: Yes
- Road surface type: Asphalt, Paved
Price history
| Date | Event | Price |
|---|---|---|
| 2/19/2025 | Sold | $485,000-3%$194/sqft |
Source:  FMLS GA #7507579 Report a problem FMLS GA #7507579 Report a problem | ||
| 2/1/2025 | Pending sale | $499,900$200/sqft |
Source: FMLS GA #7507579 Report a problem | ||
| 1/11/2025 | Listed for sale | $499,900$200/sqft |
Source: FMLS GA #7507579 Report a problem | ||
| 1/10/2025 | Listing removed | $499,900$200/sqft |
Source: FMLS GA #7461275 Report a problem | ||
| 11/25/2024 | Price change | $499,900-2.9%$200/sqft |
Source: FMLS GA #7461275 Report a problem | ||
| 11/11/2024 | Price change | $514,900-1%$206/sqft |
Source: FMLS GA #7461275 Report a problem | ||
| 10/22/2024 | Price change | $519,900-1%$208/sqft |
Source: FMLS GA #7461275 Report a problem | ||
| 10/8/2024 | Price change | $524,900-0.9%$210/sqft |
Source: FMLS GA #7461275 Report a problem | ||
| 9/25/2024 | Listed for sale | $529,900+168.3%$212/sqft |
Source: FMLS GA #7461275 Report a problem | ||
| 9/29/2003 | Sold | $197,500+10.6%$79/sqft |
Source: Public Record Report a problem | ||
| 5/8/2001 | Sold | $178,500+21.5%$72/sqft |
Source: Public Record Report a problem | ||
| 2/12/1996 | Sold | $146,900$59/sqft |
Source: Public Record Report a problem | ||
Public tax history
| Year | Property taxes | Tax assessment |
|---|---|---|
| 2024 | $1,214 +14.3% | $194,140 +17.5% |
| 2023 | $1,062 -18.2% | $165,228 +7.7% |
| 2022 | $1,298 +33.8% | $153,480 +35.8% |
| 2021 | $971 | $113,008 |
| 2020 | $971 +9.5% | $113,008 +9.5% |
| 2019 | $887 | $103,212 |
| 2018 | $887 | $103,212 +9.3% |
| 2017 | $887 +36.2% | $94,472 |
| 2016 | $651 +14.2% | $94,472 +24.3% |
| 2015 | $570 -3.2% | $76,004 |
| 2014 | $589 -3.1% | $76,004 |
| 2013 | $608 -3% | $76,004 |
| 2012 | $627 -0.6% | $76,004 |
| 2011 | $631 +13.9% | $76,004 |
| 2010 | $554 -13% | $76,004 -13% |
| 2009 | $637 +15.5% | $87,364 +15.5% |
| 2006 | $551 -0.4% | $75,644 |
| 2005 | $554 | $75,644 |
| 2004 | $554 +62.7% | $75,644 +18.8% |
| 2003 | $340 -0.3% | $63,679 |
| 2002 | $341 -5% | $63,679 |
| 2001 | $359 -3.7% | $63,679 |
| 2000 | $373 | $63,679 |
Find assessor info on the county website
Neighborhood: 30062
Nearby homes
- $436,4003 bd2 ba2.2k sqft1354 Treewood Trl, Marietta, GA 30062Off Market
- $487,0003 bd3 ba2.3k sqft1524 Pinebreeze Dr, Marietta, GA 30062Sold

- $458,5003 bd3 ba2.2k sqft1344 Treewood Trl, Marietta, GA 30062Off Market
- $470,0003 bd3 ba2.3k sqft1374 Treewood Trl, Marietta, GA 30062Sold
- $540,2004 bd2 ba2.3k sqft1364 Treewood Trl, Marietta, GA 30062Off Market
- $468,5003 bd3 ba2.3k sqft1520 Pinebreeze Dr, Marietta, GA 30062Off Market
- $500,0003 bd3 ba2.1k sqft1384 Treewood Trl, Marietta, GA 30062Pending
- $502,9003 bd2 ba2.4k sqft1521 Pinebreeze Dr, Marietta, GA 30062Off Market
Nearby schools
GreatSchools rating
- 7/10Sawyer Road Elementary SchoolGrades: PK-5Distance: 0.8 mi
- 8/10Marietta 6th Grade SchoolGrades: 6Distance: 3.2 mi
- 7/10Marietta High SchoolGrades: 9-12Distance: 5 mi
Schools provided by the listing agent
- Elementary: Sawyer Road
- Middle: Marietta
- High: Marietta
Source: FMLS GA. This data may not be complete. We recommend contacting the local school district to confirm school assignments for this home.
Get a cash offer in 3 minutes
Find out how much your home could sell for in as little as 3 minutes with a no-obligation cash offer.
Estimated market value
$481,000
Get a cash offer in 3 minutes
Find out how much your home could sell for in as little as 3 minutes with a no-obligation cash offer.
Estimated market value
$481,000
- Georgia
- Cobb County
- Marietta
- 30062
- 1528 Pinebreeze Dr
Nearby cities
Nearby neighborhoods
Nearby zip codes
Other Marietta Topics
